

PRELIMINARY CALCULATIONS • HEAT LOSS CALCULATIONS • UFH LAYOUTS • BIM
BIM engineering for underfloor heating projects
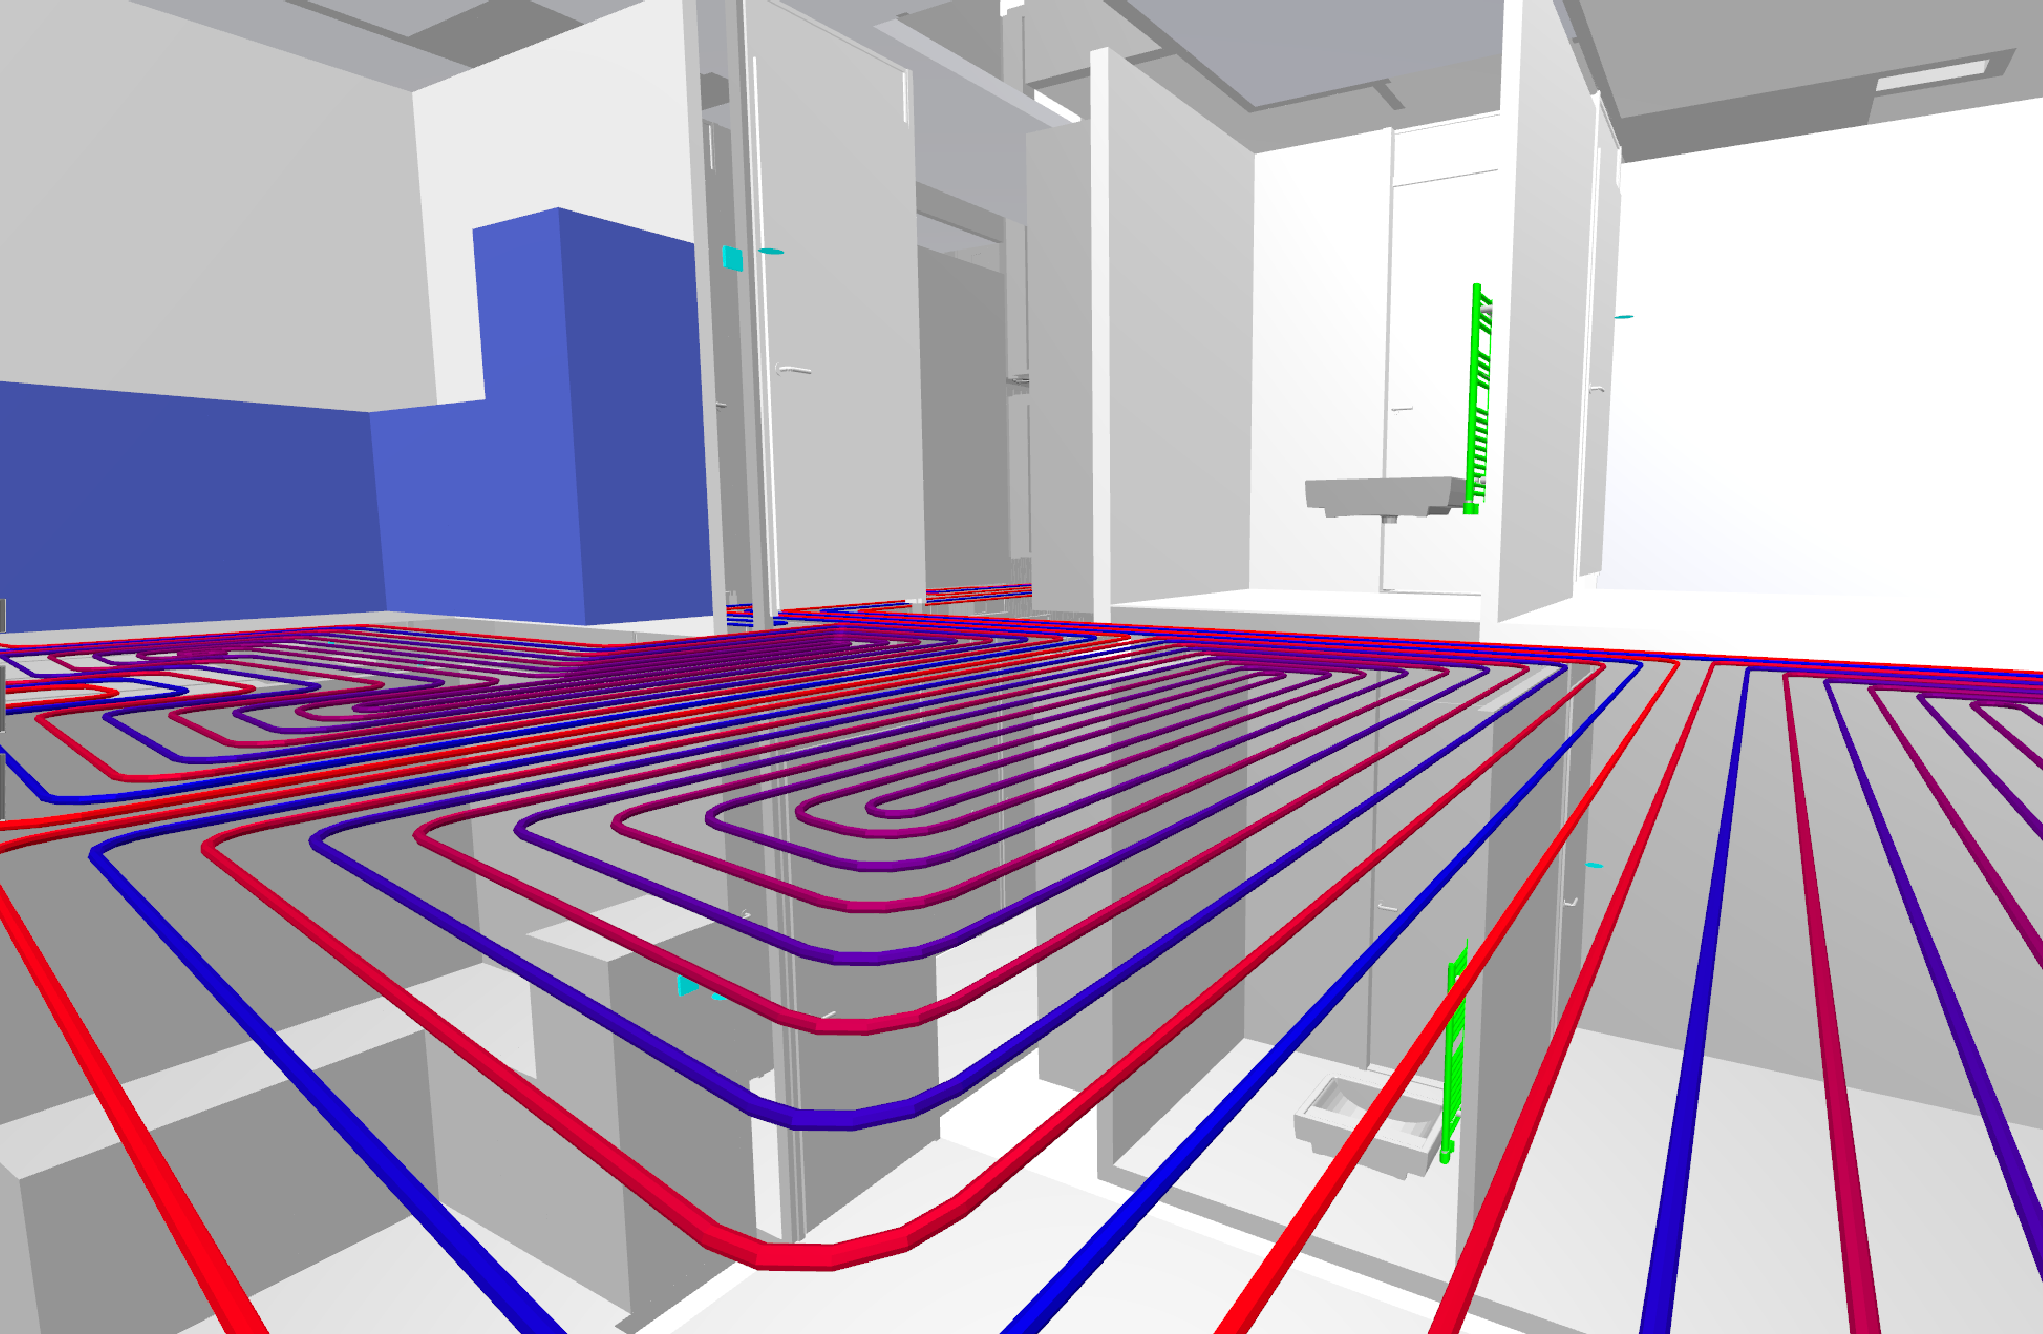
We develop underfloor heating systems in a digital BIM model. This includes modelling pipework, manifolds and relevant installation components and linking the required technical project information. The result is a reliable basis for coordination, verification and further engineering.
WHAT WE DO FOR YOU
From project information to a coordinated BIM model
We translate project information and technical requirements into a digital building services model in which geometry and relevant technical information are combined. The model is developed for technical engineering, coordination with other disciplines and reliable information exchange throughout the project.
Model development & project information
Engineering tailored to your drawing conventions, CAD standards and technical requirements.
Building services model & technical information
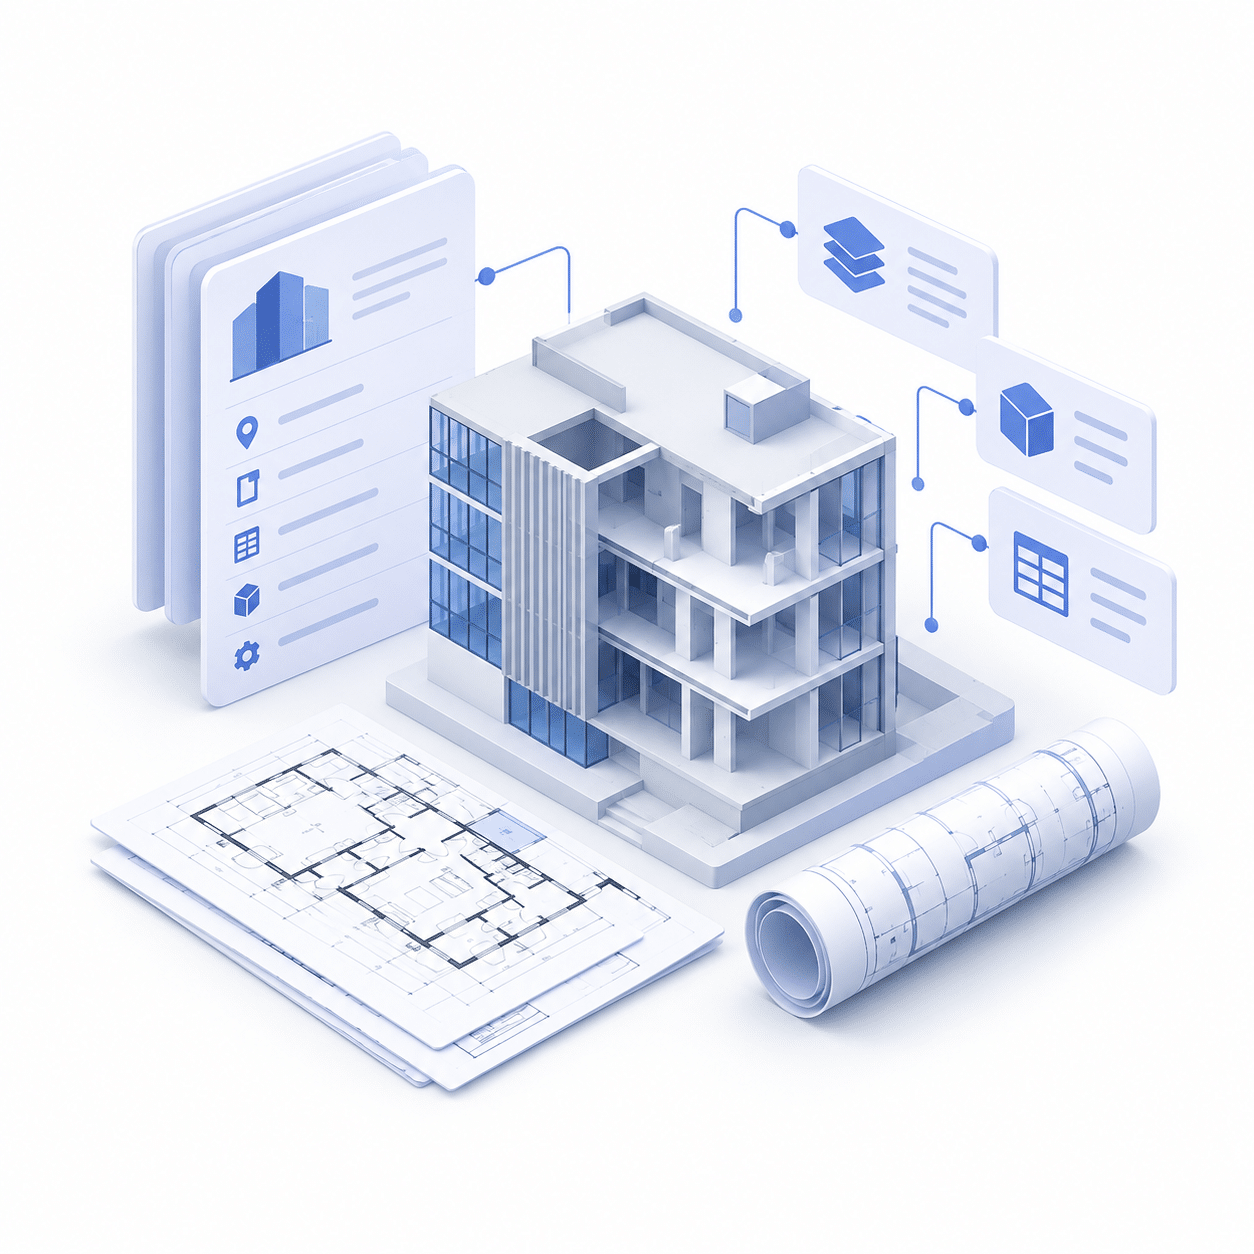
We process architectural models, drawings and technical project information into a consistent model basis for the BIM development of the underfloor heating system.
Model exchange & IFC
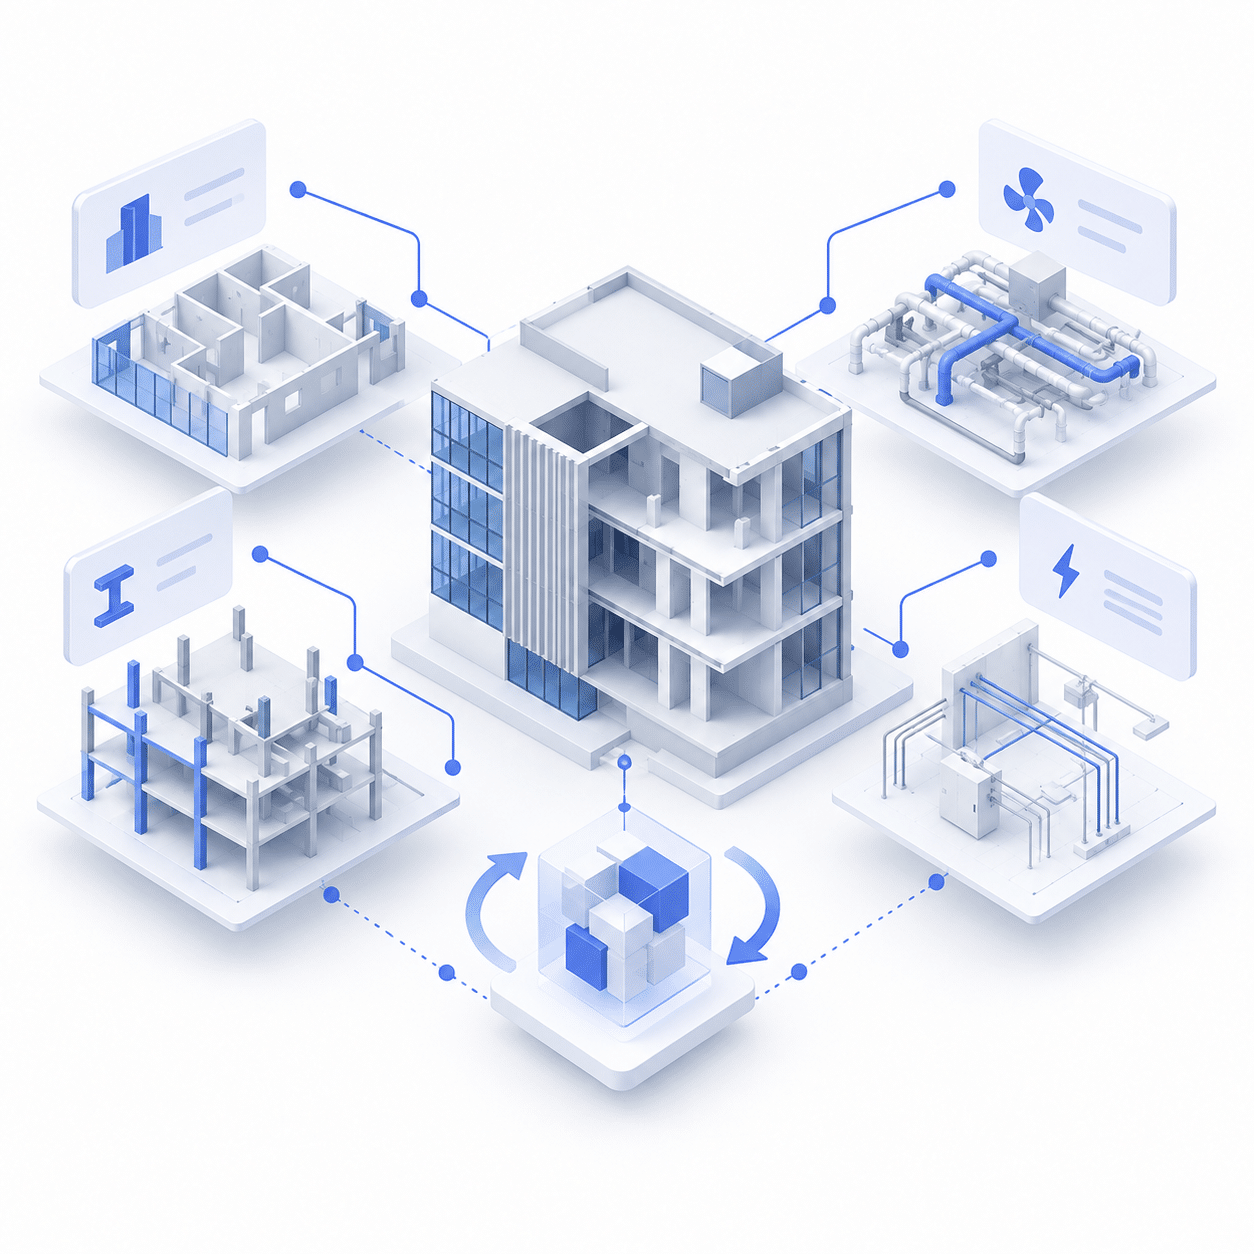
We coordinate the building services model with other disciplines, identify spatial conflicts and deliver model information in accordance with the agreed project requirements. Where required, information can be exchanged via IFC.
OUR DESIGN PRINCIPLES
Technical design parameters
We follow consistent technical procedures, applicable standards and clearly defined design rules. This ensures consistent, verifiable deliverables aligned with your project requirements and company standards.

Consistent workflow
Every assignment follows the same defined steps, from checking the input information and developing the technical design to quality control and delivery.

Standards and guidelines
We work in accordance with applicable standards, ISSO publications and the project requirements agreed in advance.

Your company standards
Your CAD standards, material preferences, pipe spacing, pipe lengths, manifolds and other design rules can be recorded as your standard project requirements.

25+
CAD technicians & engineers

6+
years of experience

2500+
projects
DELIVERABLES
BIM information ready for direct use
You receive a technically developed BIM model containing the building services geometry and relevant project information. The content and level of detail are aligned with the agreed project requirements, making the model directly usable for coordination, verification and further model exchange.

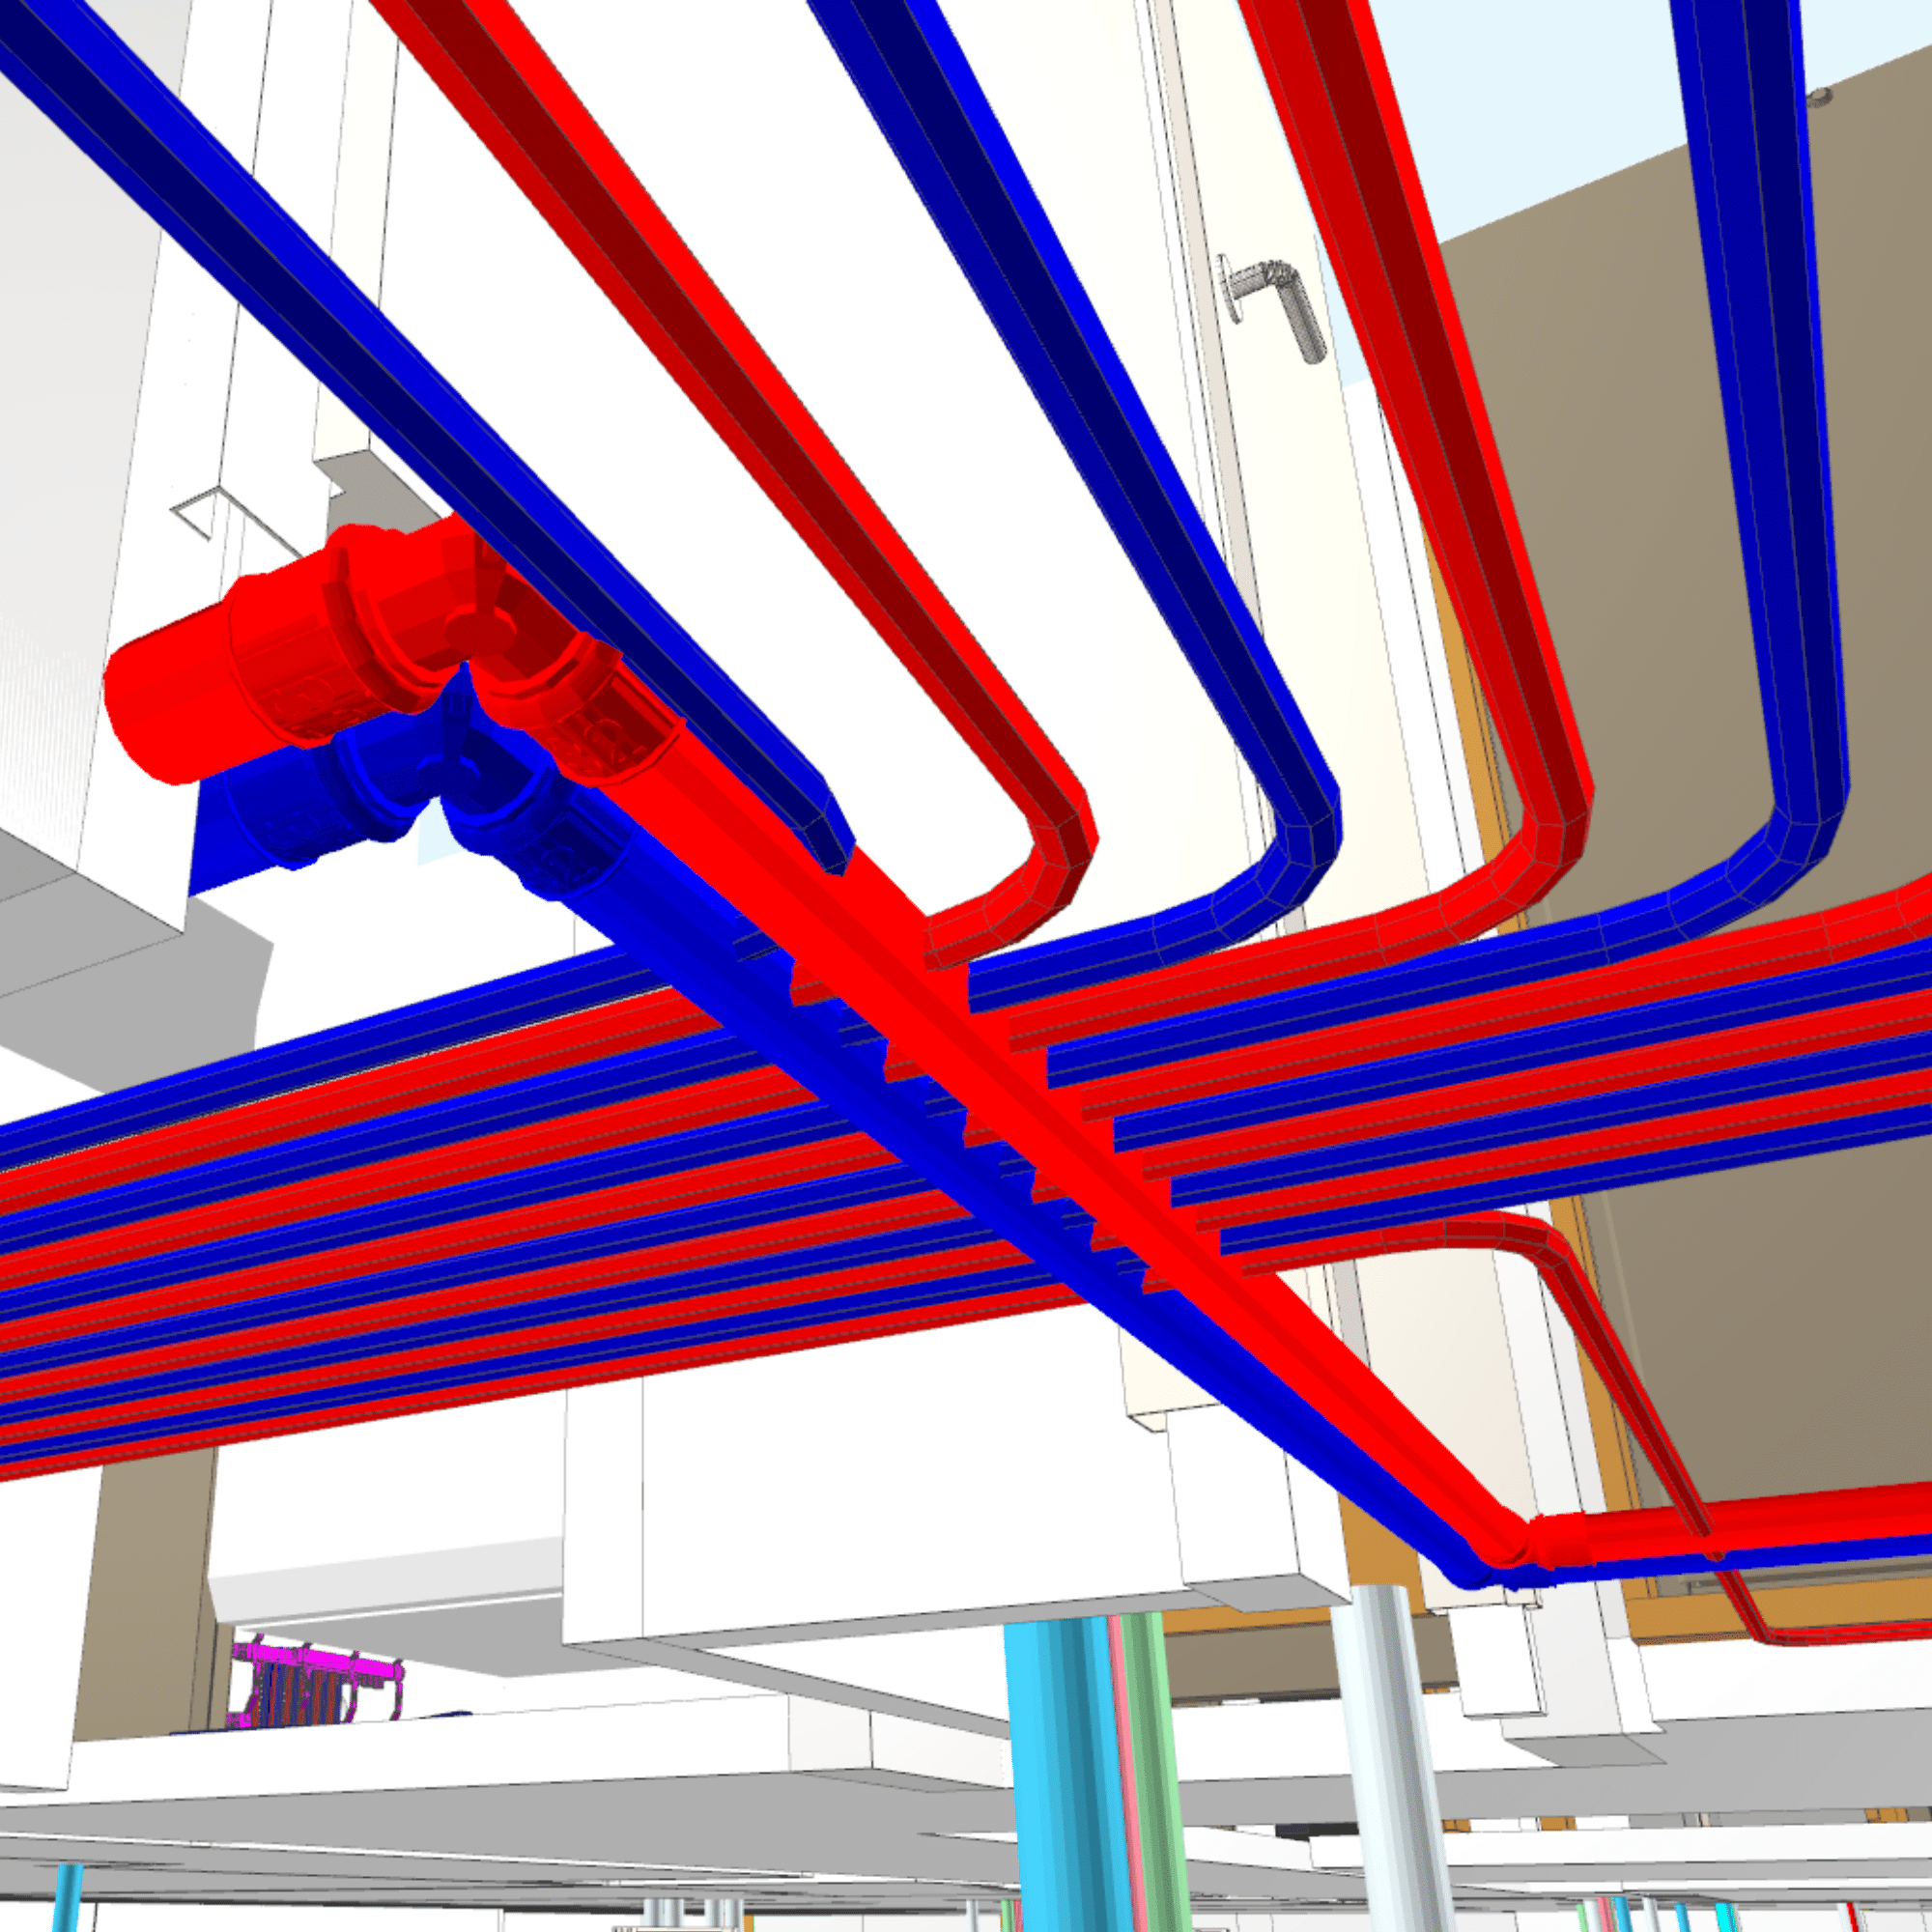
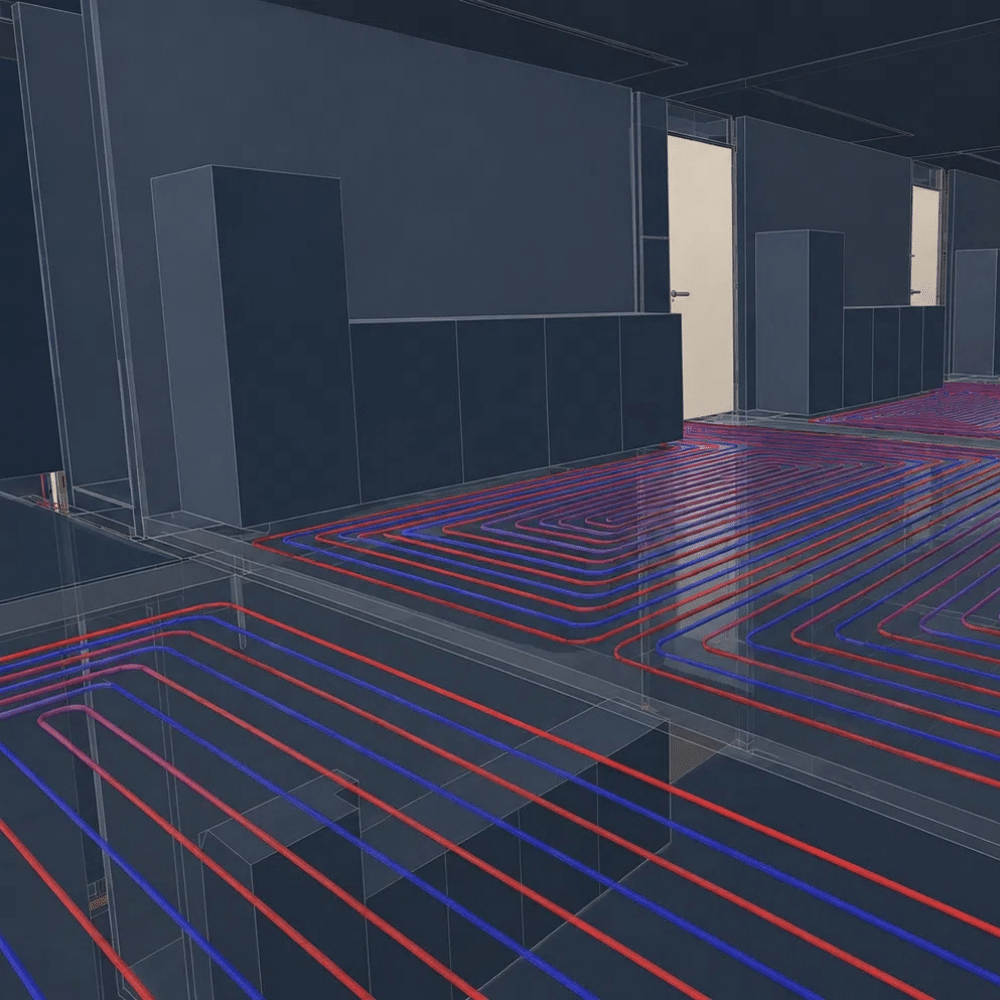

Building services BIM model
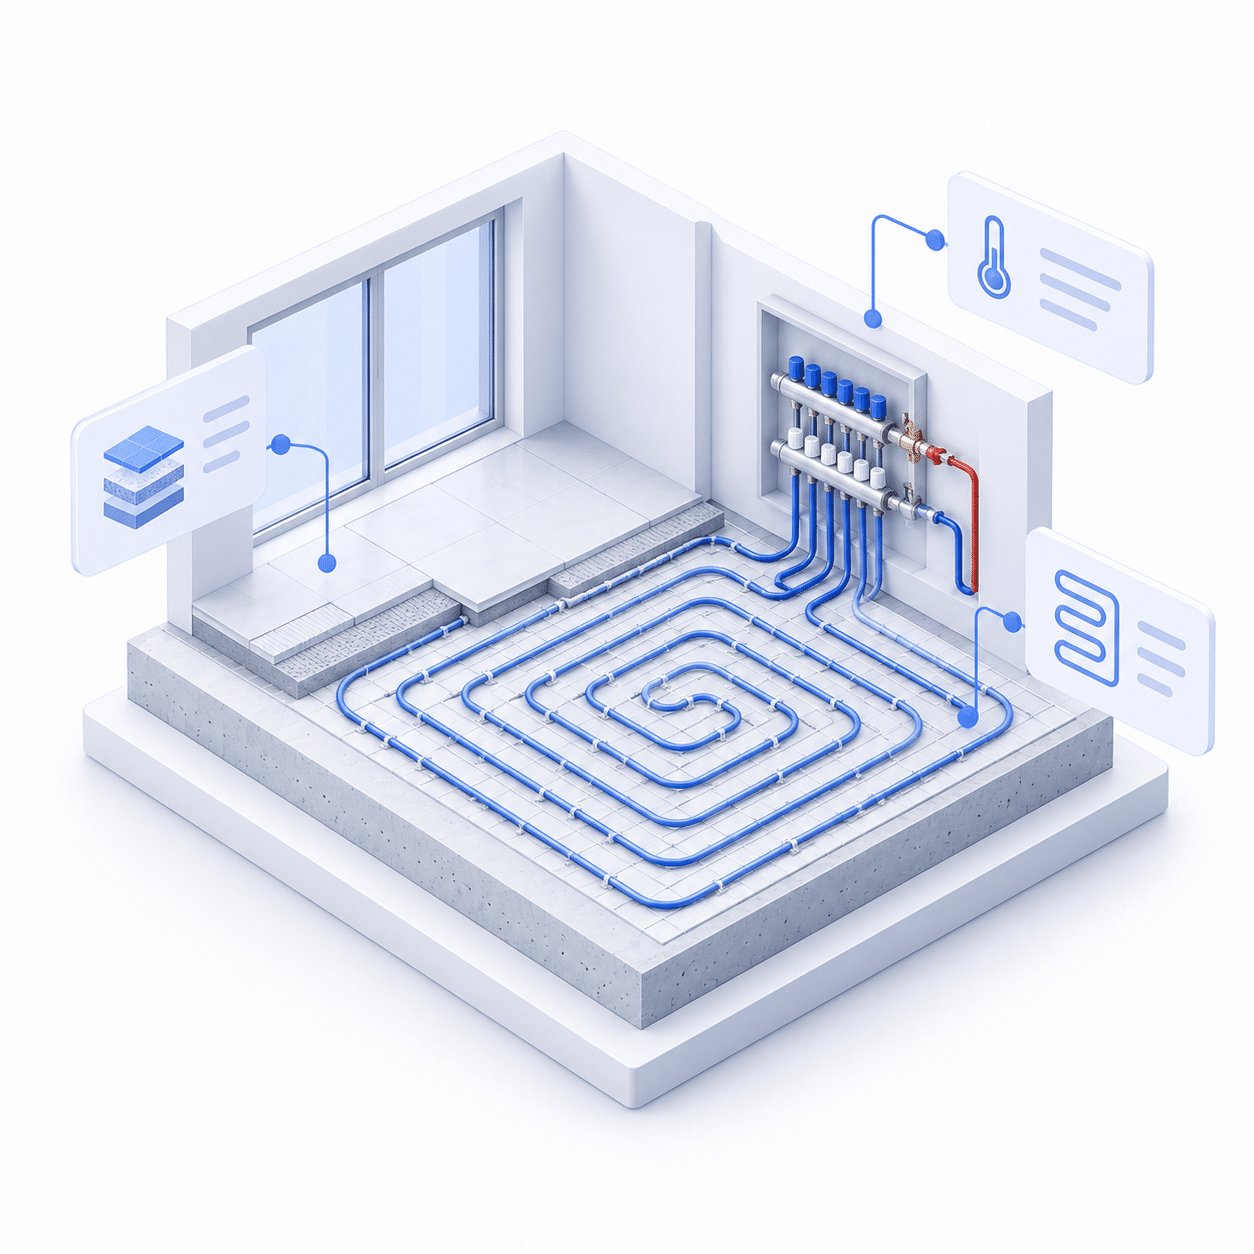
Pipework, manifolds and relevant installation components are developed spatially within the model. This creates a clear 3D representation of the technical installation within the building model.

Technical model information
Relevant technical properties and project data are linked to the modelled components. This means the model contains not only geometry, but also usable information for verification and further engineering.

Model exchange & IFC
Depending on the project agreements, the model can be exchanged via IFC. This allows geometry, location, relationships and relevant object information to be transferred between different software environments.
FABRICON APP
A clear view of your project
All your project information in one place. Fabricon App gives you an overview of documents, progress and communication with our engineering team.
Available from 1 January 2027







VARIANTS
Choose the BIM scope that fits your project
From a technical 3D building services model to a project-specific BIM deliverable based on agreed information and exchange requirements. Choose the level that fits the project phase and required BIM output.
No technical design available yet?
Preliminary calculations, heat loss calculations and UFH layouts can be included as preliminary engineering services.
FAQ
Answers to questions about BIM engineering
Find quick answers to questions about our BIM services, required project information, model requirements, coordination and the information you receive upon completion.
What does BIM engineering for underfloor heating involve?
We develop the installation spatially in a digital BIM model and link relevant technical project information to the modelled components. The model can then be used for technical verification, coordination and information exchange with other project partners.
Can you work according to our BIM protocol or information delivery specification?
Yes. The BIM deliverable can be aligned with project-specific requirements for model structure, information content, naming conventions, level of detail and exchange formats. These requirements are agreed in advance before modelling begins. ISSO publication 109 (Starting with BIM) provides supporting guidance for the BIM process. The project’s BIM protocol and information delivery specification (ILS) determine the required model content and deliverables.
Do you also carry out clash detection?
As part of a BIM coordination process, the building services model can be coordinated with models from other disciplines. Spatial clashes can be identified and processed as coordination points before the technical development continues.
What information do you need to get started?
Ideally, we receive the current architectural or coordination model, available technical design data and the project-specific BIM requirements. This may include the required model structure, level of detail, reference points, naming conventions and any model exchange requirements.
Can you provide IFC files?
Yes. When included in the project requirements, the model can be exchanged via IFC. IFC allows geometry, location, relationships and relevant object information to be transferred between different software environments.
What do I receive upon completion?
You receive the agreed BIM deliverable containing the relevant building services geometry and model information. Depending on the scope, this can be supplemented with IFC output and project-specific information for further coordination and engineering.