

PRELIMINARY CALCULATIONS • HEAT LOSS CALCULATIONS • UFH LAYOUTS • BIM
Heat loss calculations for underfloor heating projects
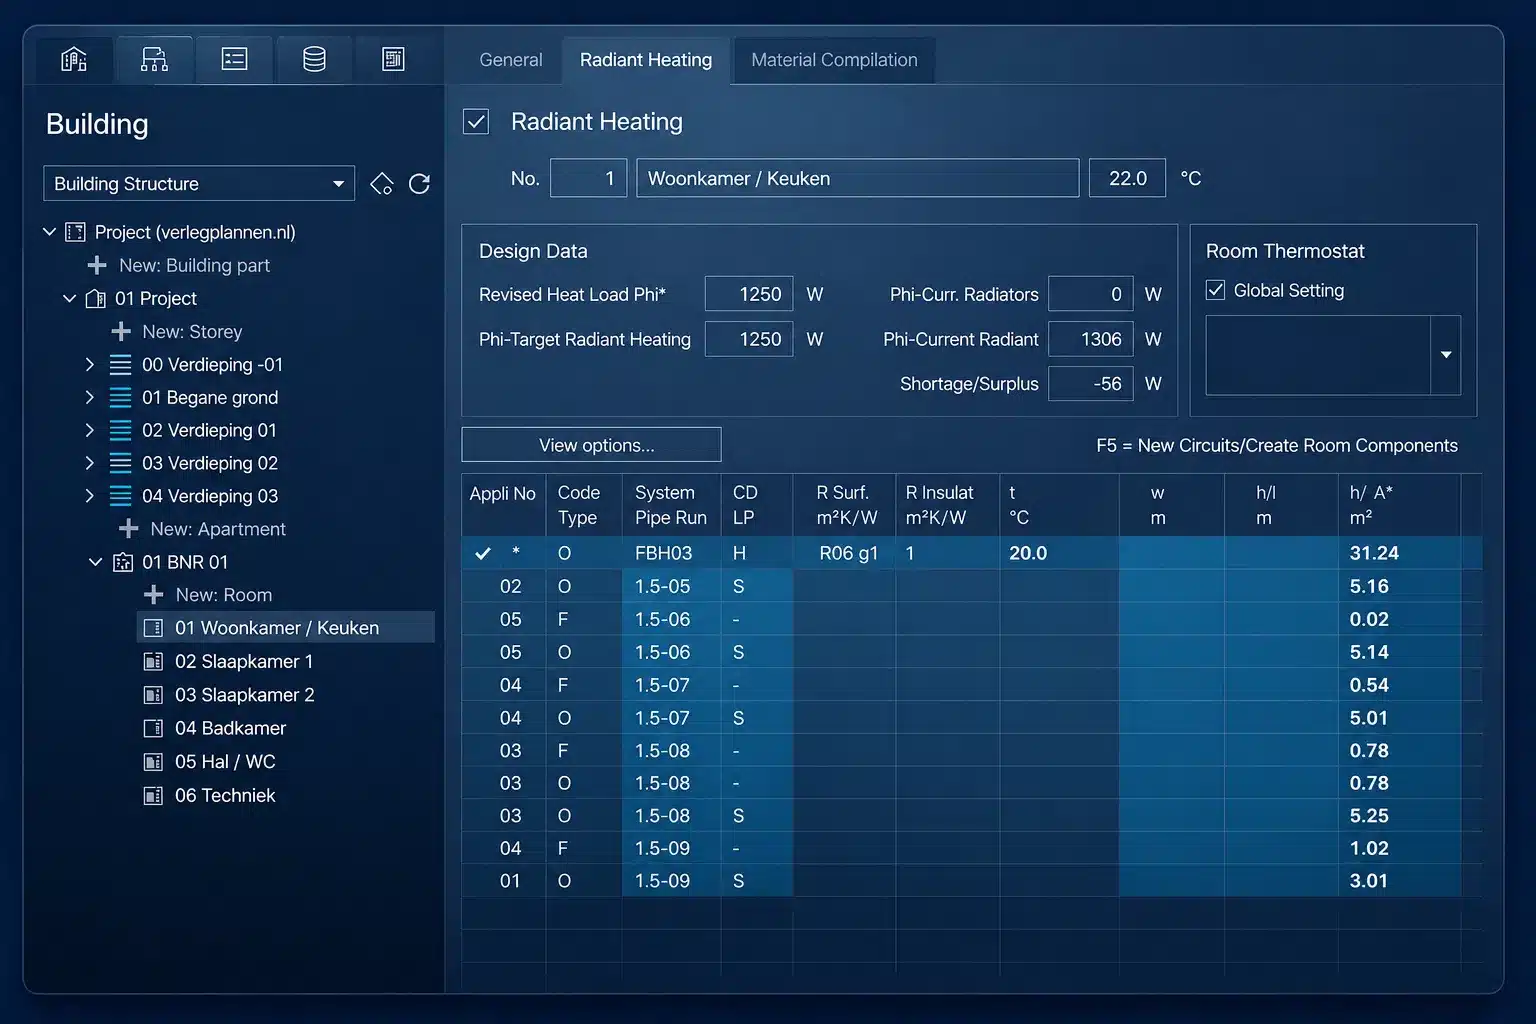
A reliable heat loss calculation provides clear insight into the heat demand of each room. We calculate the required heating capacity based on building data and design conditions, allowing the underfloor heating design to be matched to the actual heat demand.
WHAT WE DO FOR YOU
From project information to a reliable heat loss calculation
We determine the heat demand per room based on building data, occupancy, use and design conditions. This creates a technically substantiated basis for sizing the heating system and for further engineering.
Build a 3D calculation model
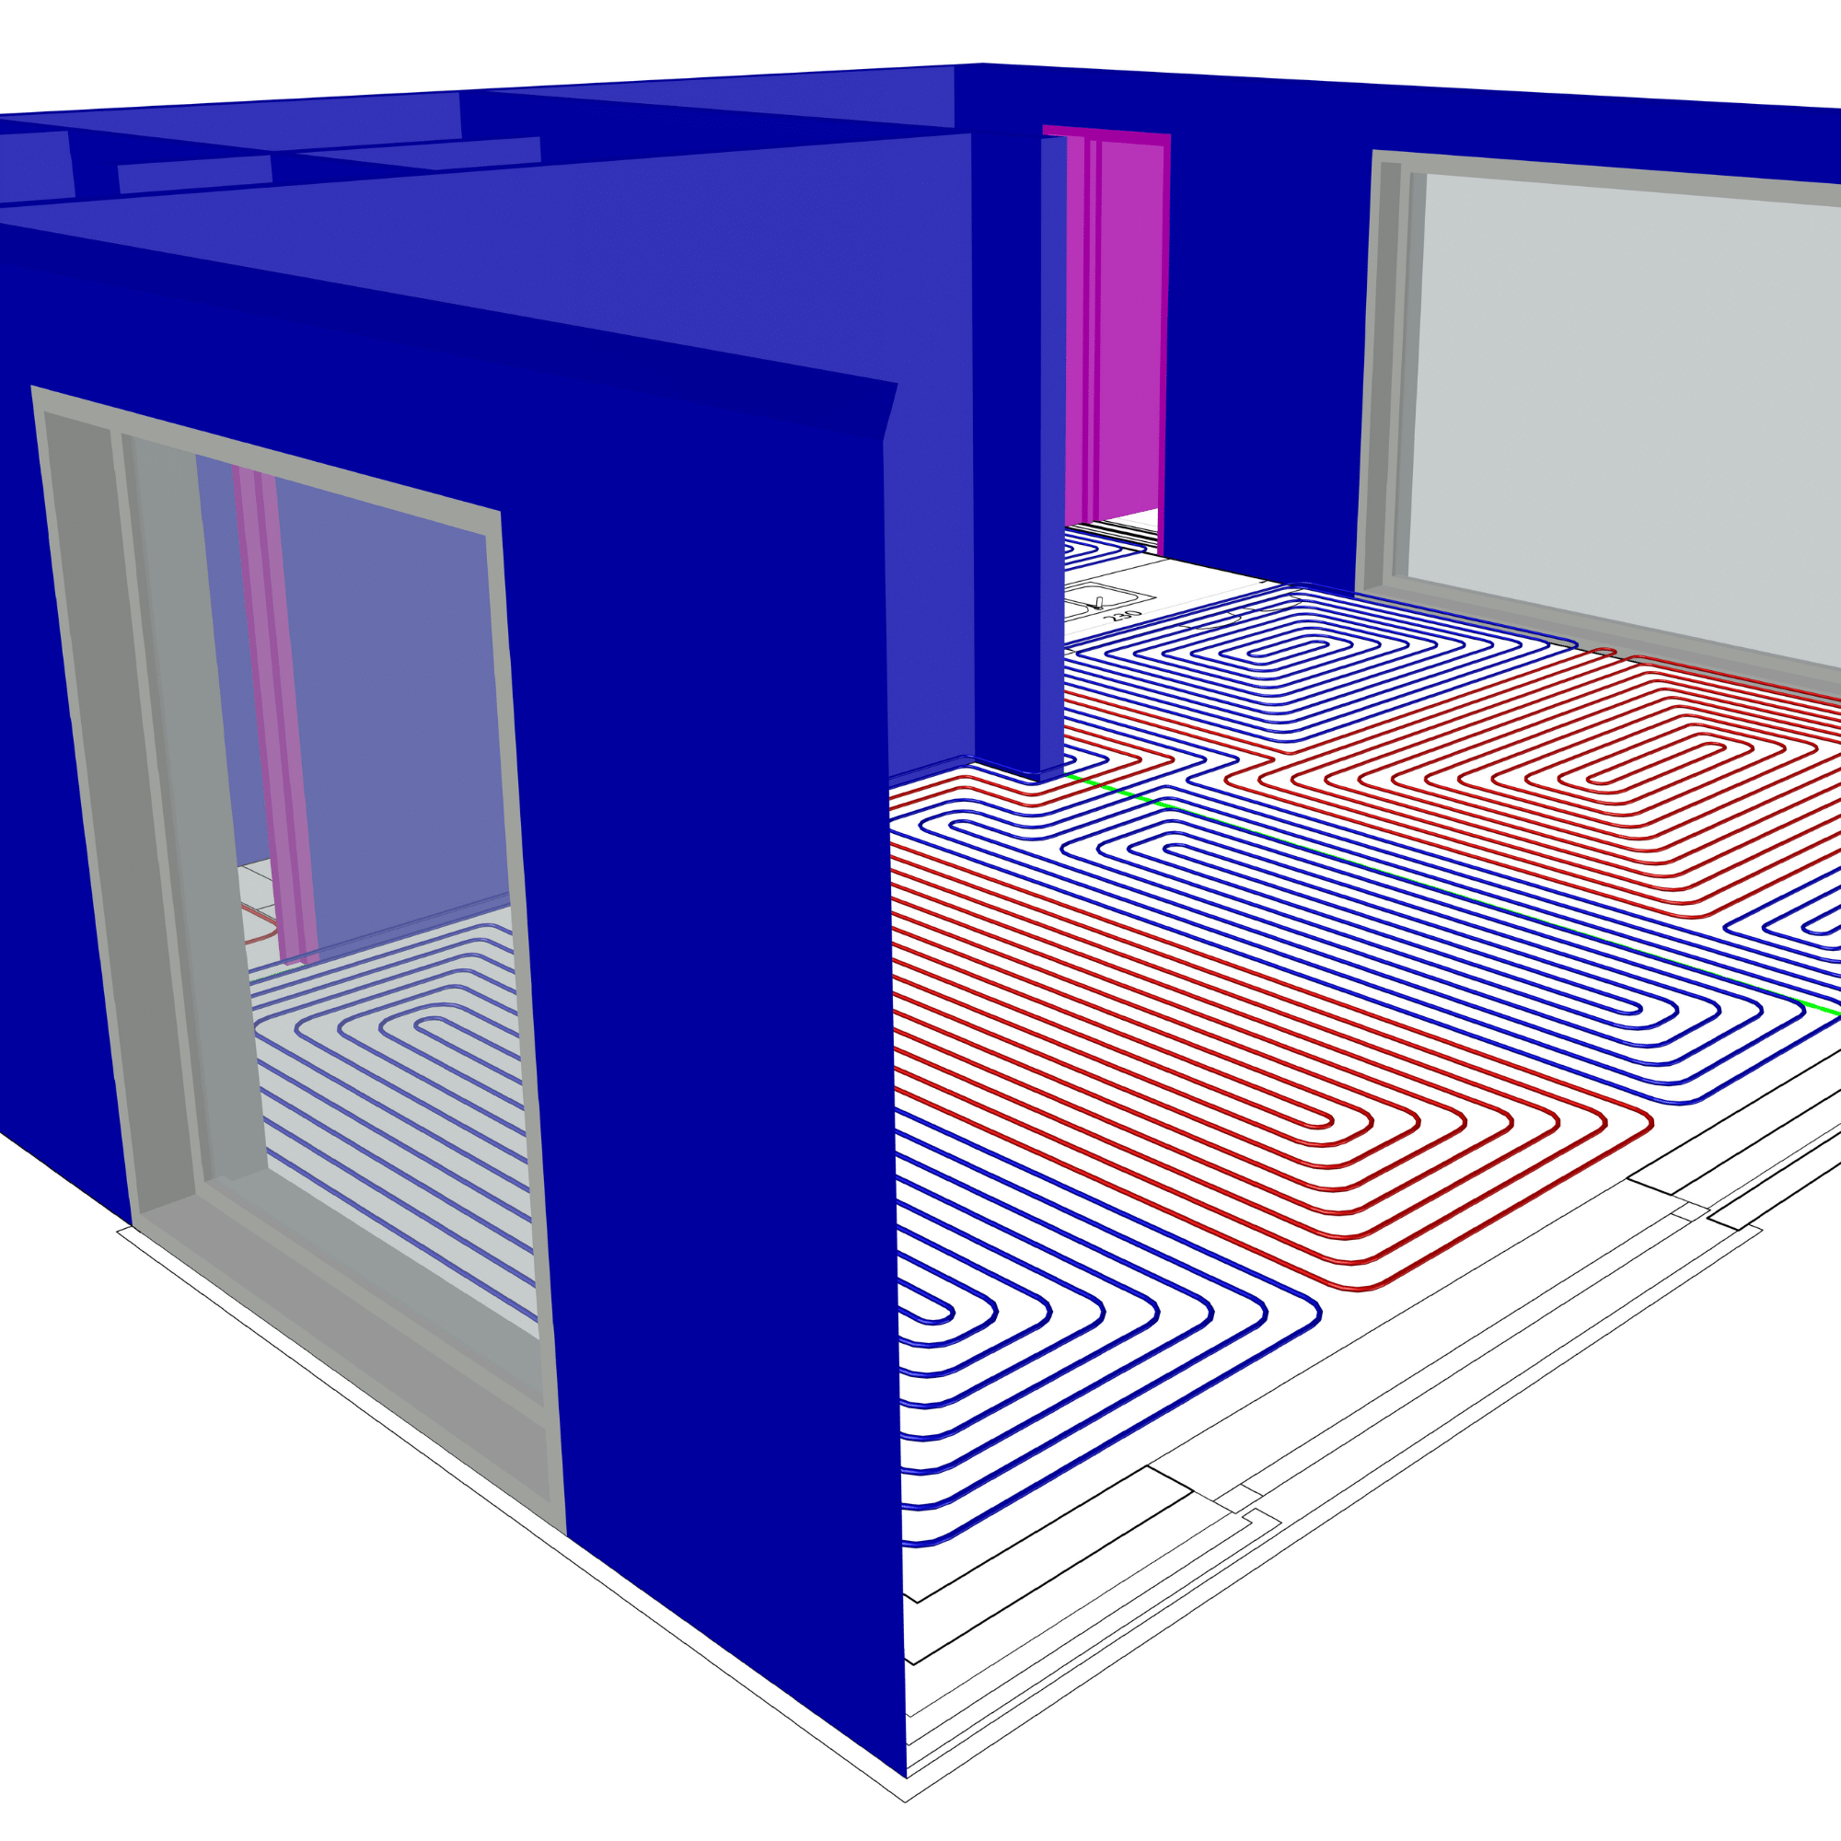
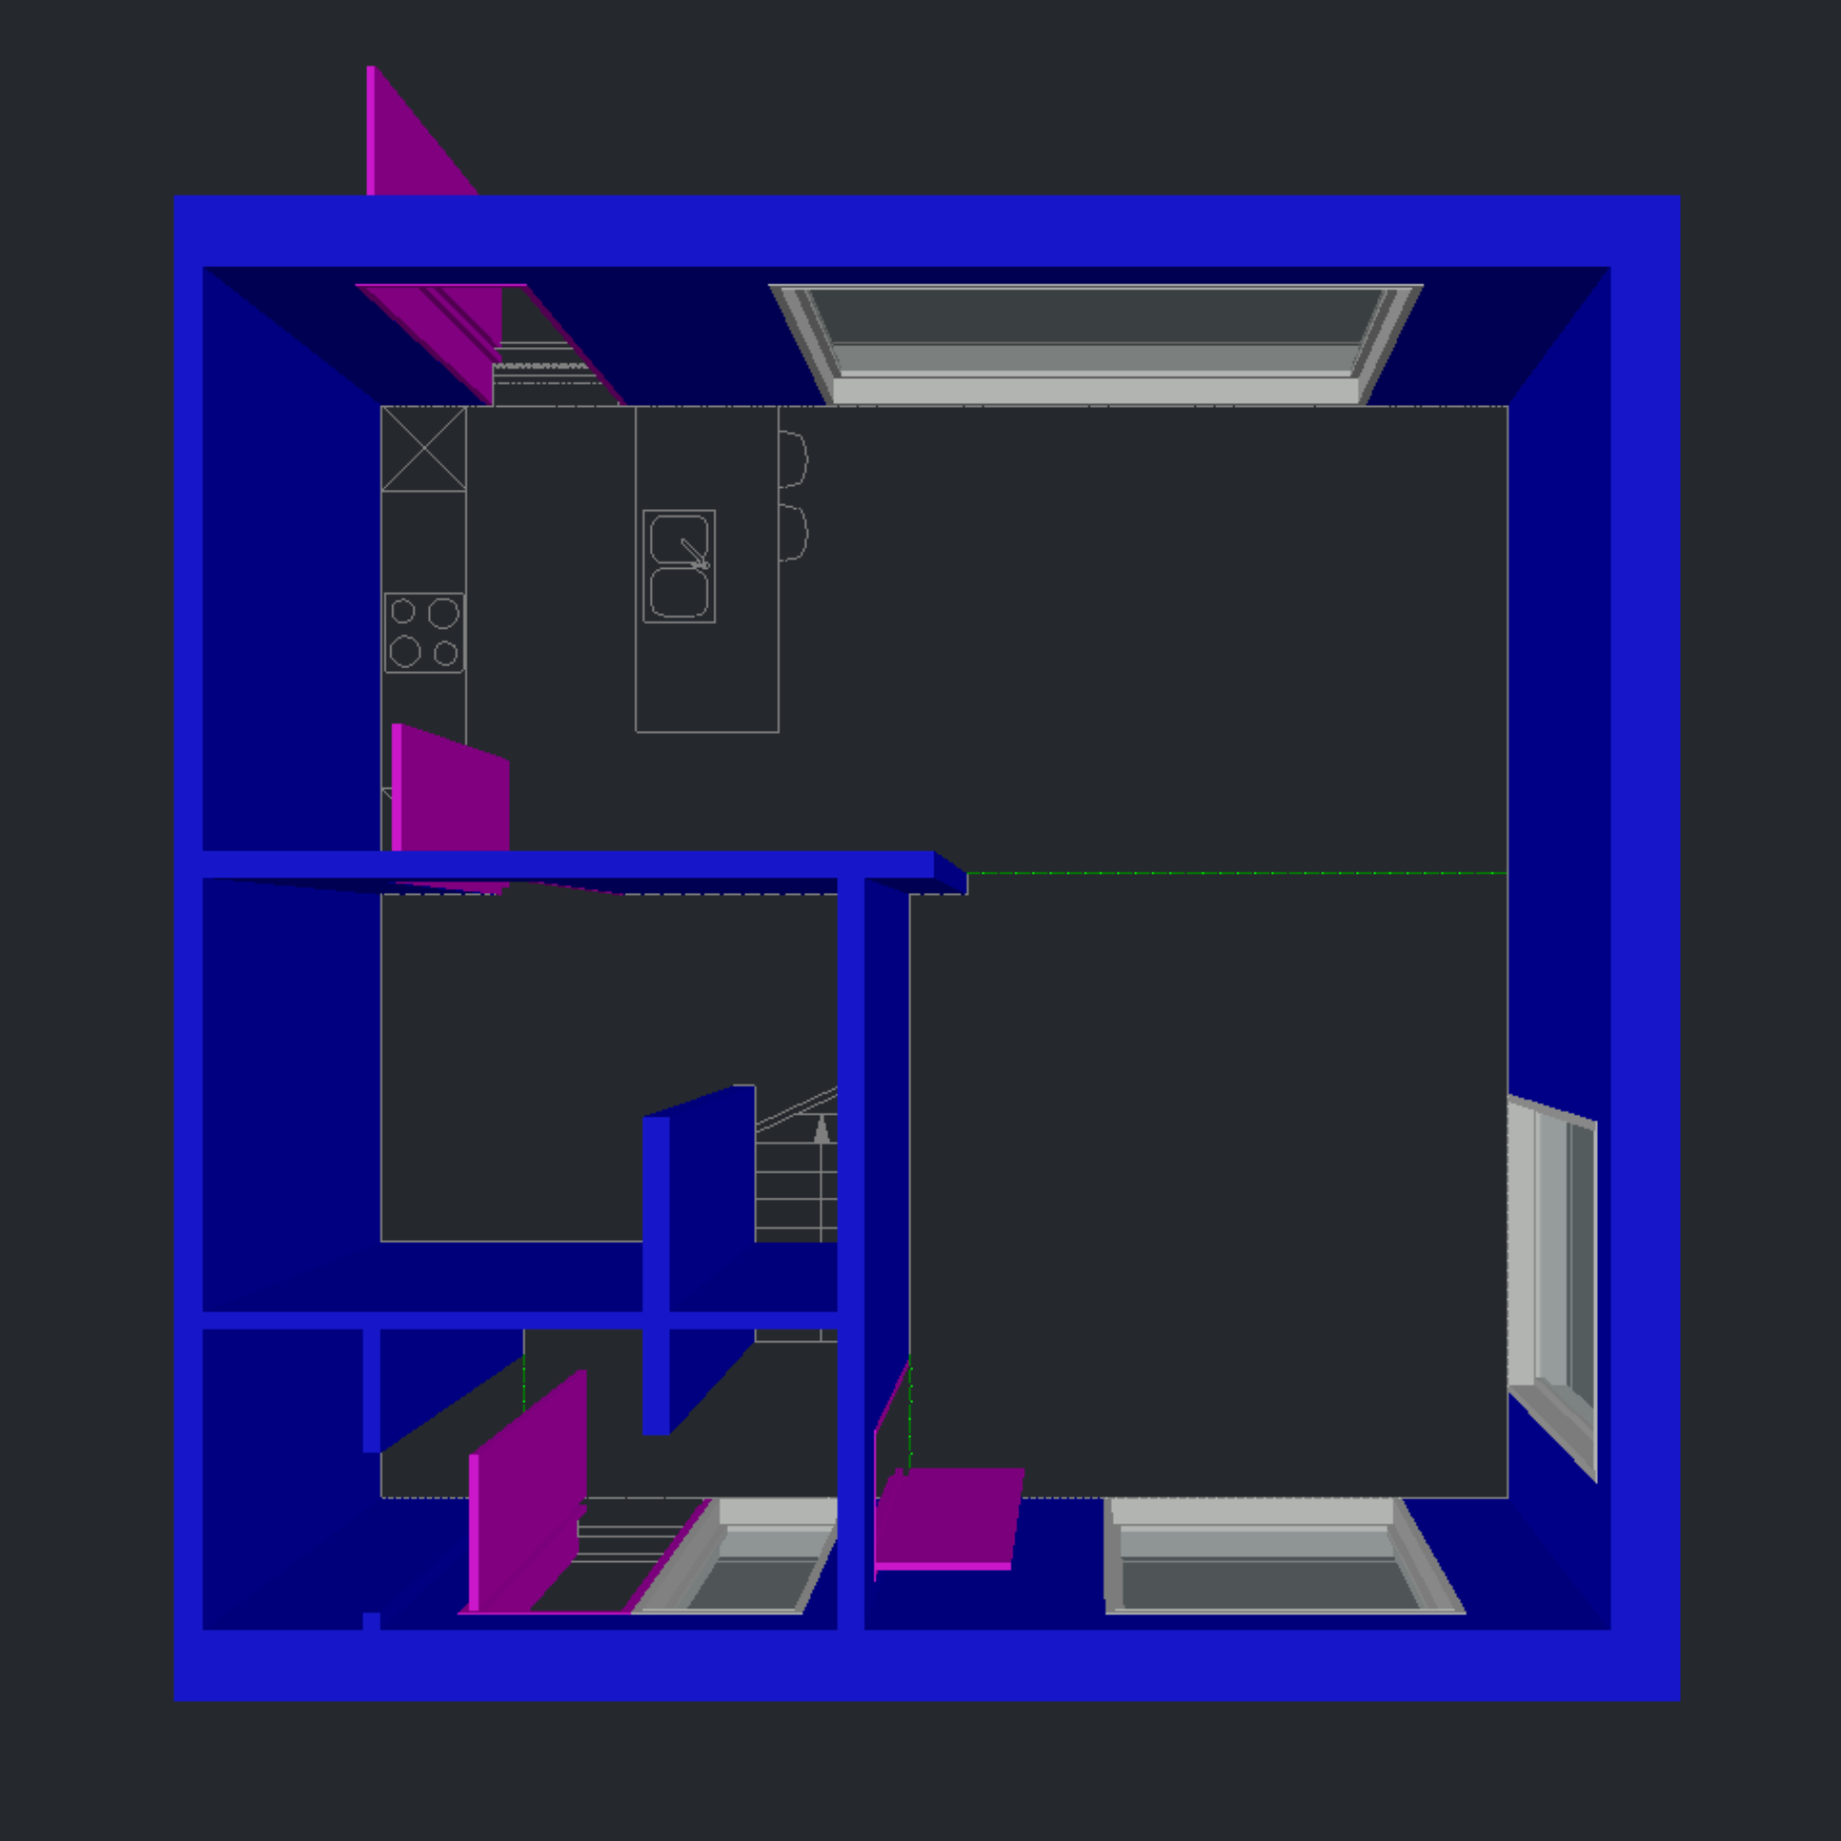
We convert the supplied 2D drawings into a 3D calculation model and link the relevant construction data and U-values to each building element.

Define design conditions
Based on the project requirements and applicable local standards, we define temperatures, ventilation, infiltration and occupancy conditions, among other parameters.

Calculate heat loss per room
Using the calculation model, we determine the heat demand for each room under the defined design conditions. This forms the basis for further sizing of the heating system.

OUR DESIGN PRINCIPLES
Technical design parameters
We follow consistent technical procedures, applicable standards and clearly defined design rules. This ensures consistent, verifiable deliverables aligned with your project requirements and company standards.

Consistent workflow
Every assignment follows the same defined steps, from checking the input information and developing the technical design to quality control and delivery.

Standards and guidelines
We work in accordance with applicable standards, ISSO publications and the project requirements agreed in advance.

Your company standards
Your CAD standards, material preferences, pipe spacing, pipe lengths, manifolds and other design rules can be recorded as your standard project requirements.

25+
CAD technicians & engineers

6+
years of experience

2500+
projects
DELIVERABLES
Directly usable heat loss data
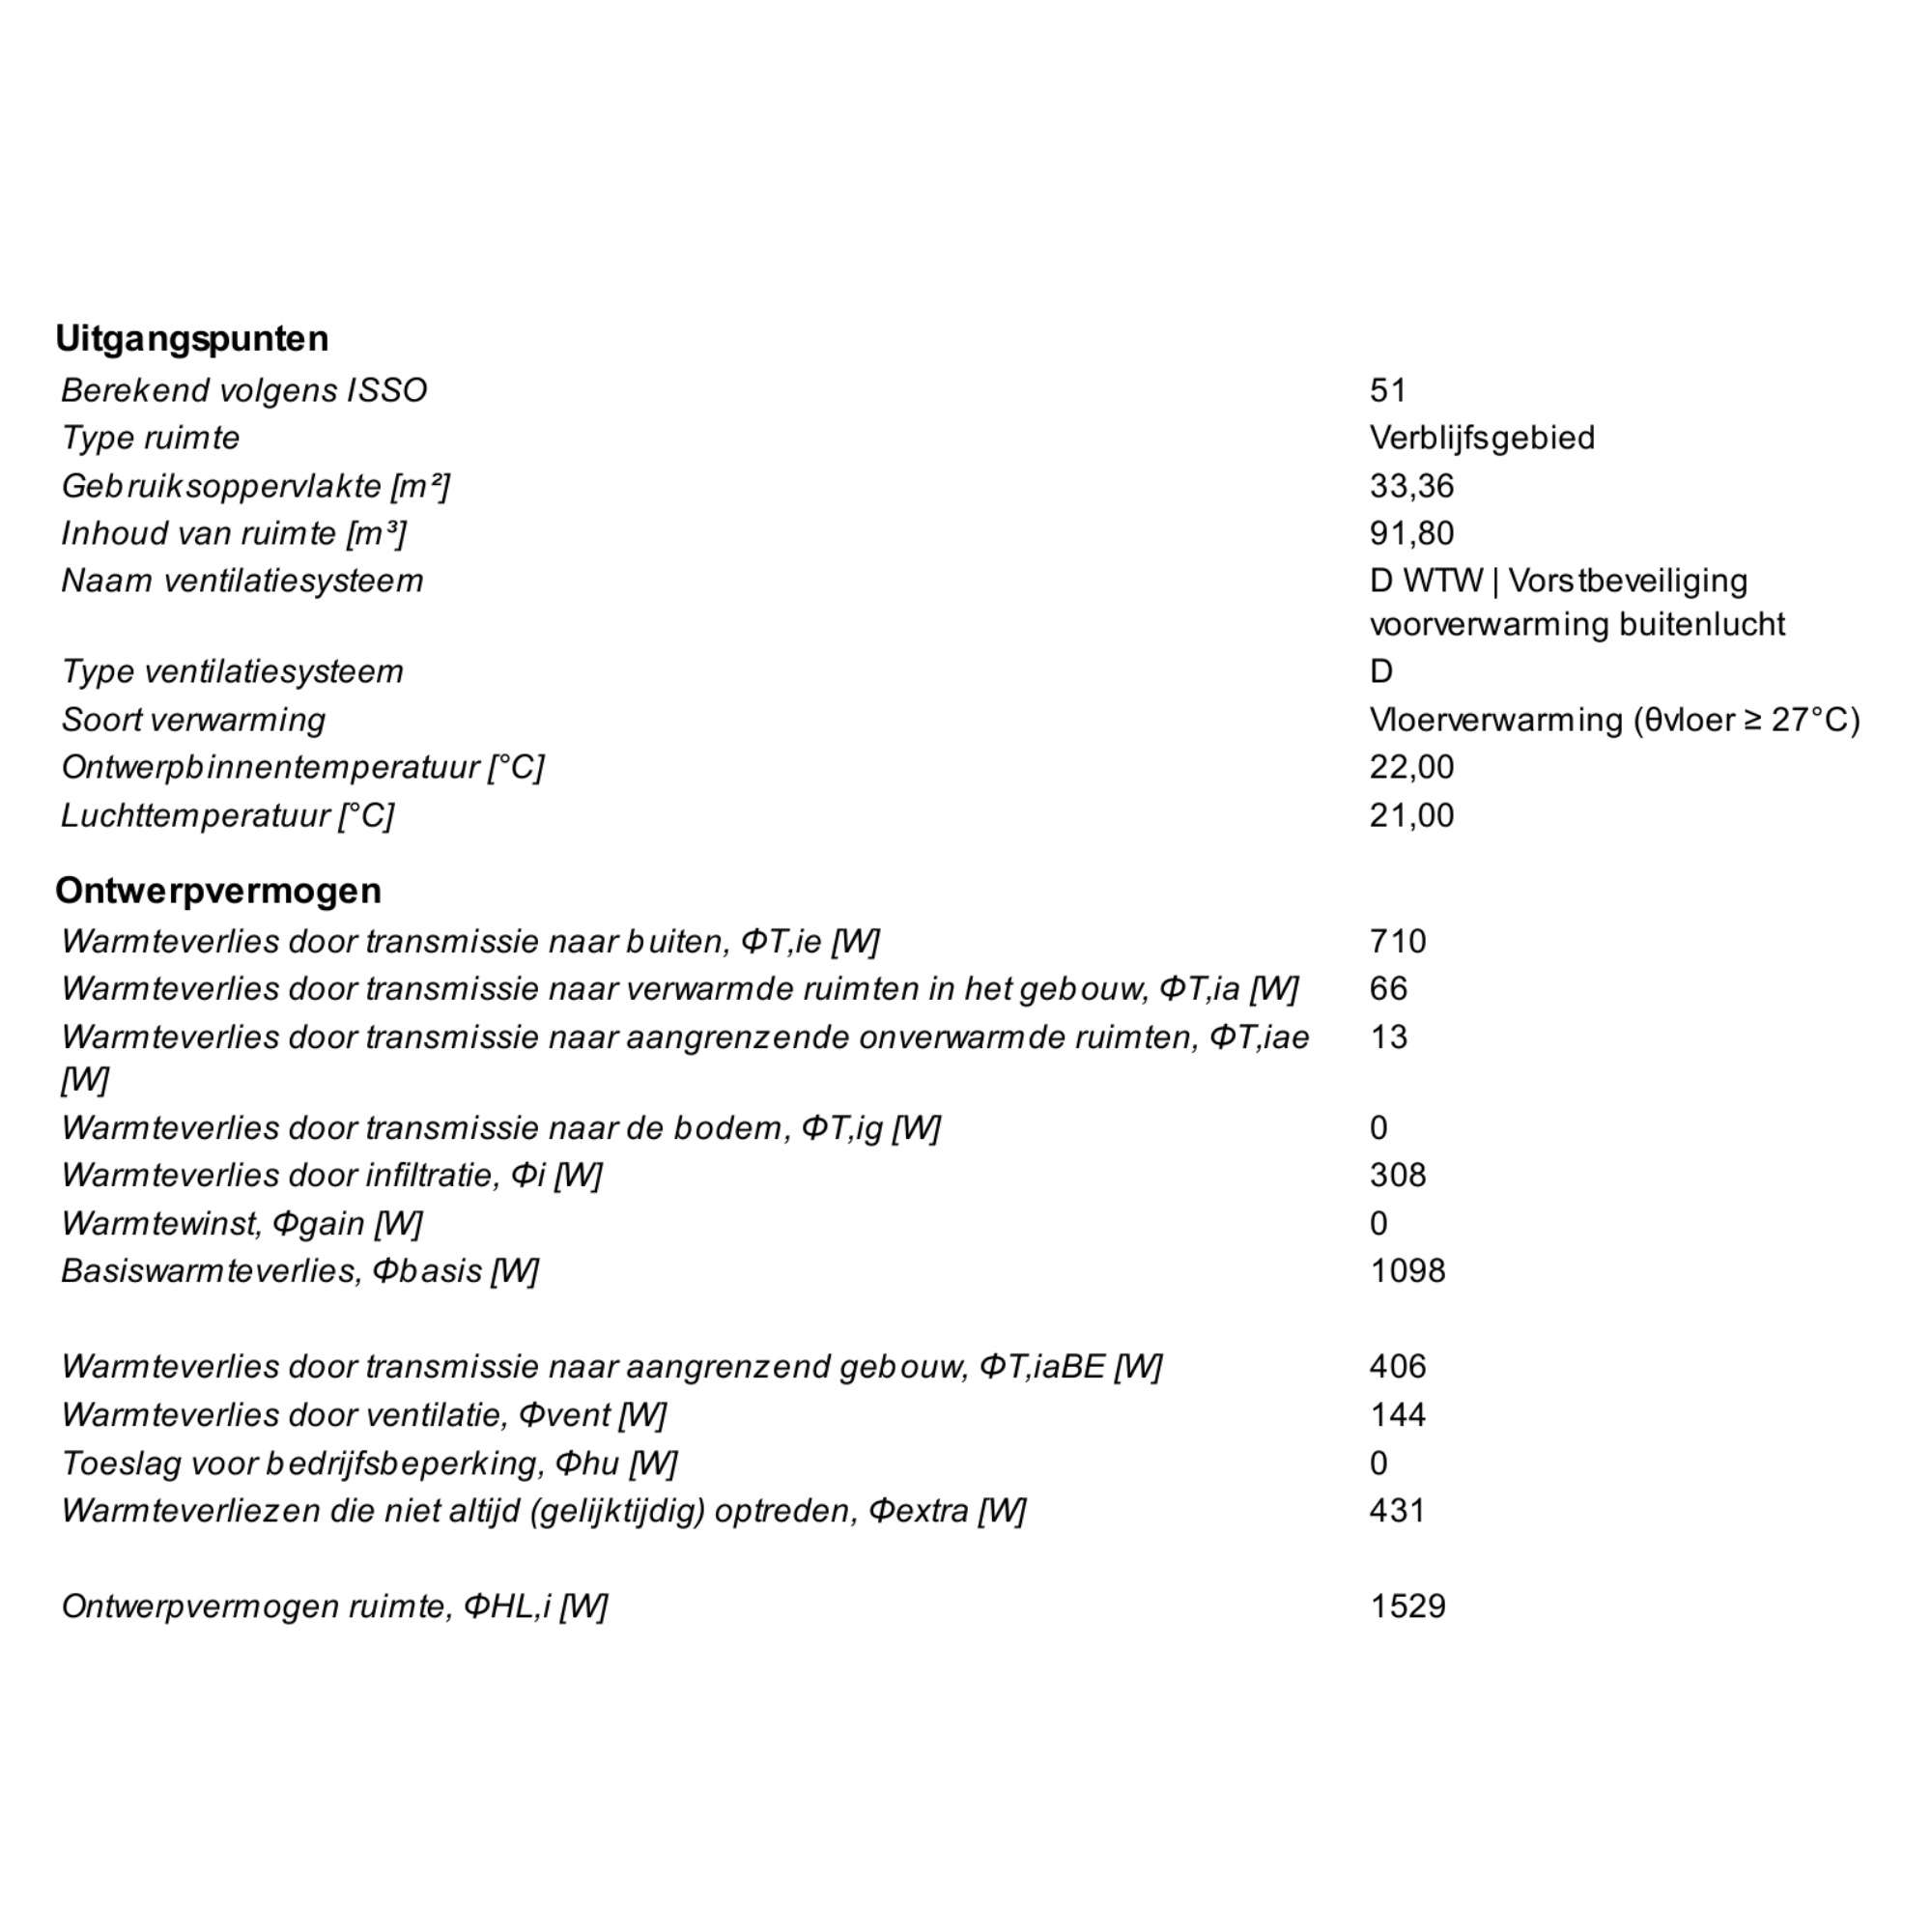
You receive a complete technical report documenting the design criteria, heat losses and design capacities in a clear overview. The results are shown per room and provide a direct basis for sizing, verification and further engineering.

Results per room
For each room, the calculated design capacity and specific values in W/m² and W/m³ are clearly documented. This immediately shows the heating capacity required for each room.

Heat loss breakdown
The individual heat loss components, such as transmission, infiltration and ventilation, are calculated and presented clearly. This shows how the final design capacity for each room is built up.

Technical report
Building data, U-values, design conditions and calculation results are documented in a verifiable way. This provides a complete technical basis for further engineering and project documentation.
FABRICON APP
A clear view of your project
All your project information in one place. Fabricon App gives you an overview of documents, progress and communication with our engineering team.
Available from 1 January 2027


VARIANTS
Choose the calculation that fits your project
Each dwelling or building section is developed as a separate heat loss calculation. The scope is determined by factors such as building type, number of floors and project-specific requirements.
Multiple dwellings or dwelling types within one project?
We are happy to provide a project-specific quotation based on quantities, dwelling types and number of floors.
FAQ
Answers to questions about heat loss calculations
Find quick answers to questions about our heat loss calculations, the required project information, applied design criteria and the technical report you receive.
What does a heat loss calculation determine?
A heat loss calculation determines the heating capacity required for each room under design conditions. It includes transmission, infiltration and ventilation losses. The result provides the technical basis for sizing the heating system.
Which standards are used for the calculation?
We agree the applicable standards, national requirements and design conditions for each project in advance. EN 12831-1 provides the framework for calculating the design heat load for space heating. For Dutch projects, the relevant guidance includes ISSO 51 for homes and residential buildings, ISSO 53 for non-residential rooms up to 4 metres high, and ISSO 57 for non-residential rooms higher than 4 metres. The selected method depends on the project location and building type.
What do I receive upon completion?
You receive a technical report containing the applied design criteria and calculated results. For each room, the design capacity and relevant heat loss components are shown, making the information directly usable for further engineering.
What information do you need?
Ideally, we receive up-to-date architectural drawings and available information about the building construction and U-values. Information on occupancy, ventilation and any project-specific design conditions is also relevant. Missing design criteria are agreed with you in advance.
How is the calculation developed?
We convert the supplied drawings into a technical 3D calculation model in Vabi or liNear. Construction data, U-values and design conditions are linked to this model. The required heating capacity for each room is then calculated from the model.
Is a heat loss calculation the same as a heat output calculation?
No. The heat loss calculation determines the heating capacity a room requires. The heat output calculation then determines how much capacity the selected underfloor heating system can actually deliver and how the system should be configured accordingly.