


PRELIMINARY CALCULATIONS • HEAT LOSS CALCULATIONS • UFH LAYOUTS • BIM
Preliminary calculations for underfloor heating projects
A reliable preliminary calculation forms the basis for a clear quotation and a technically feasible underfloor heating project. We map floor areas, capacities, circuit layouts and material quantities in a clear overview, tailored to your technical requirements and company standards.
WHAT WE DO FOR YOU
From project information to a reliable preliminary calculation
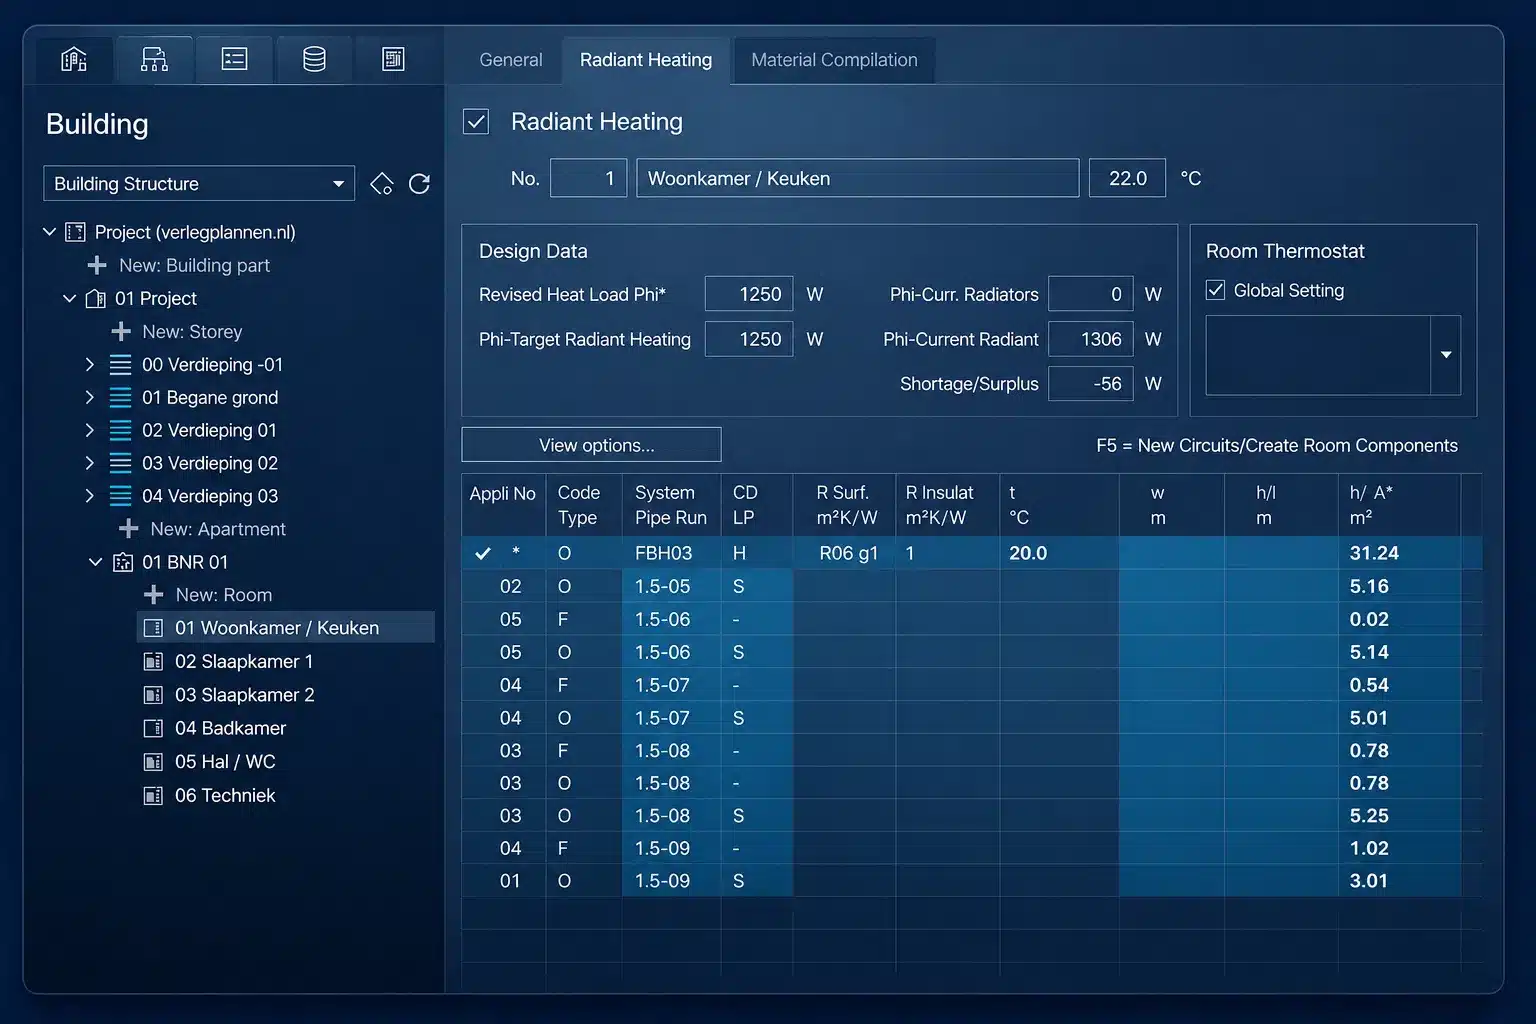
We analyse the supplied drawings and map the heated zones, system configuration and material quantities. We also determine an indicative circuit and manifold layout as the basis for your costing and quotation.
Project analysis
We analyse the supplied drawings and project data and determine the relevant floor areas and zones for the preliminary calculation.

Technical calculation
We process the agreed system configuration and technical requirements and determine the required circuit and manifold layout, among other things.

Indicative manifold requirements & material quantities
We provide a clear overview of the relevant material quantities as the basis for your project costing and quotation.

OUR DESIGN PRINCIPLES
Technical design principles
We work according to established technical requirements, applicable standards and clear design rules. This ensures consistent, verifiable deliverables tailored to your project and company standards.

A consistent process
Every assignment follows the same structured steps: from input checks and technical design through quality control and final delivery.

Standards and guidelines
We work in accordance with applicable local standards, relevant technical guidelines and the project-specific requirements agreed in advance.

Your company standard
Your CAD standards, material choices, pipe spacing, pipe lengths, manifolds and other design rules can be defined as a fixed company standard.

25+
engineers & technical specialists

6+
years of experience

2500+
projects
DELIVERABLES
Engineering from calculation to practical design
You receive an overview of the rooms and heated zones, the technical calculation data and the indicative circuit and manifold layout. This gives your team the information needed for quotation preparation and further engineering.

Rooms and heated zones
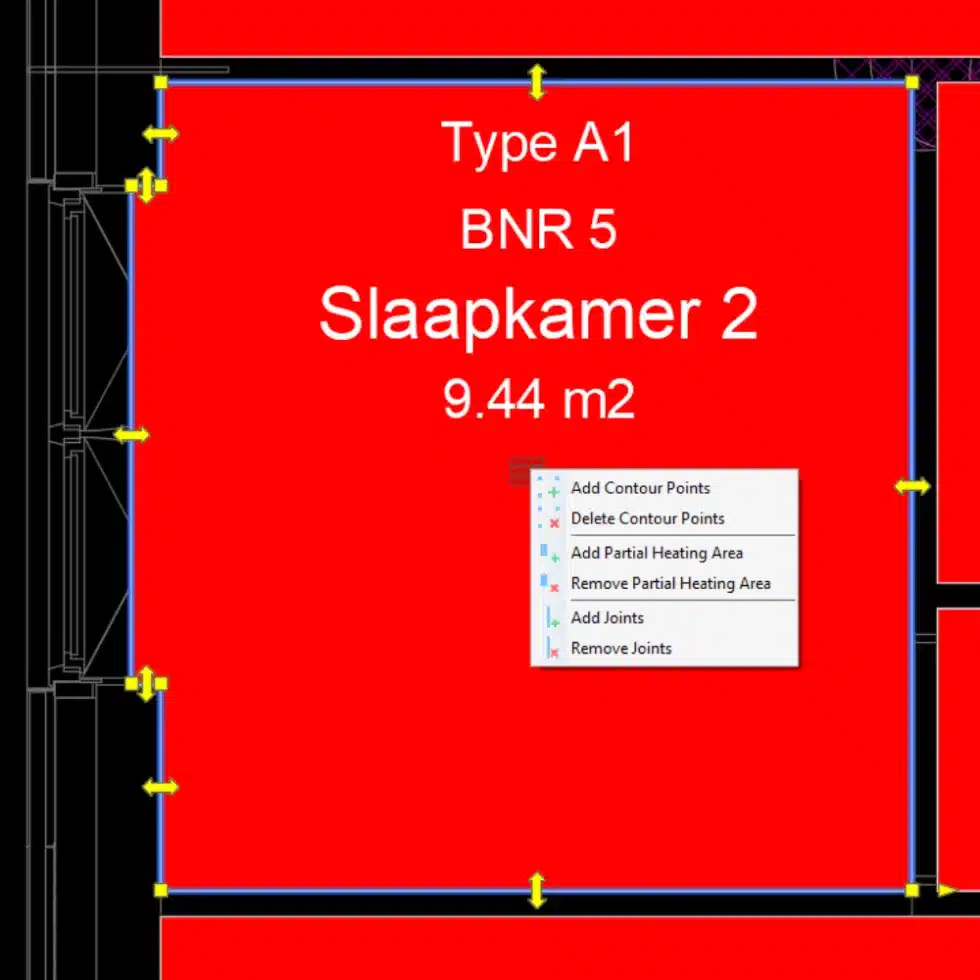
Rooms, dwelling numbers, floor areas and heated zones are clearly documented. This makes it immediately clear which parts of the project are included in the preliminary calculation and which design criteria have been applied.

Technical calculation data
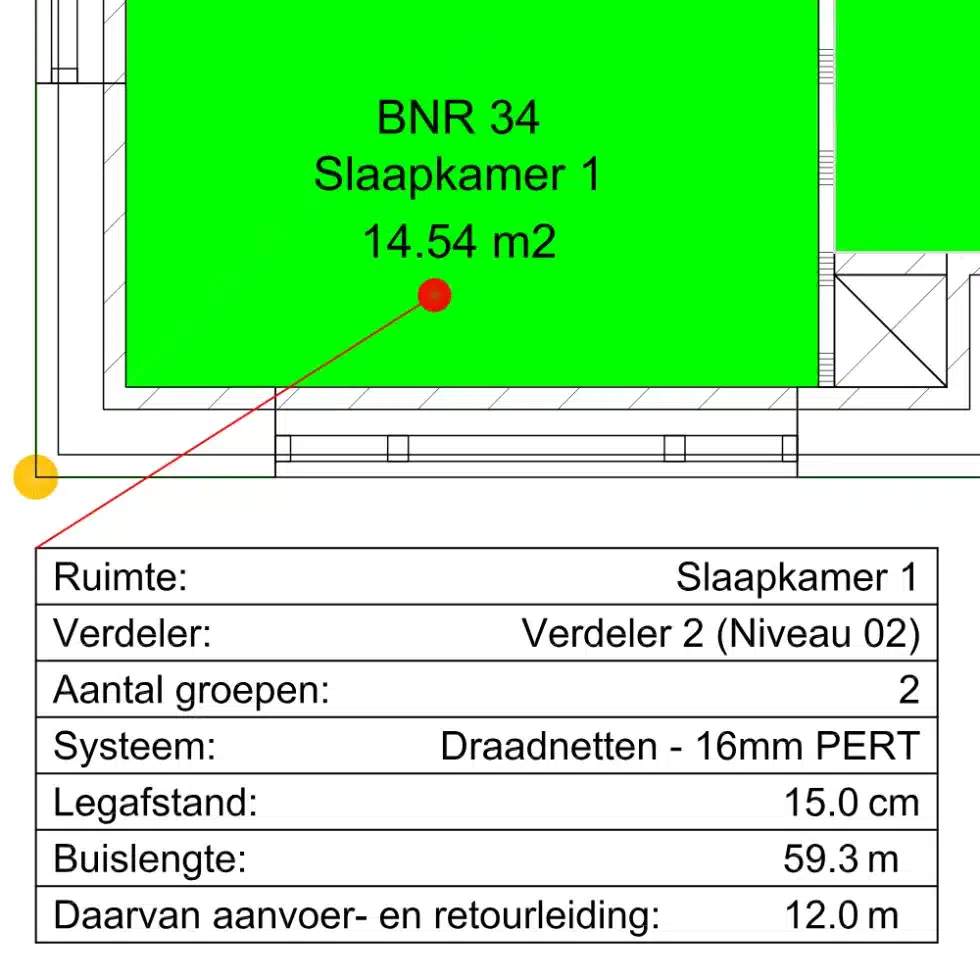
For each room, we record relevant calculation data such as system selection, pipe spacing and pipe length. This gives your team immediately usable technical information for costing and quotation preparation.

Circuits and manifolds
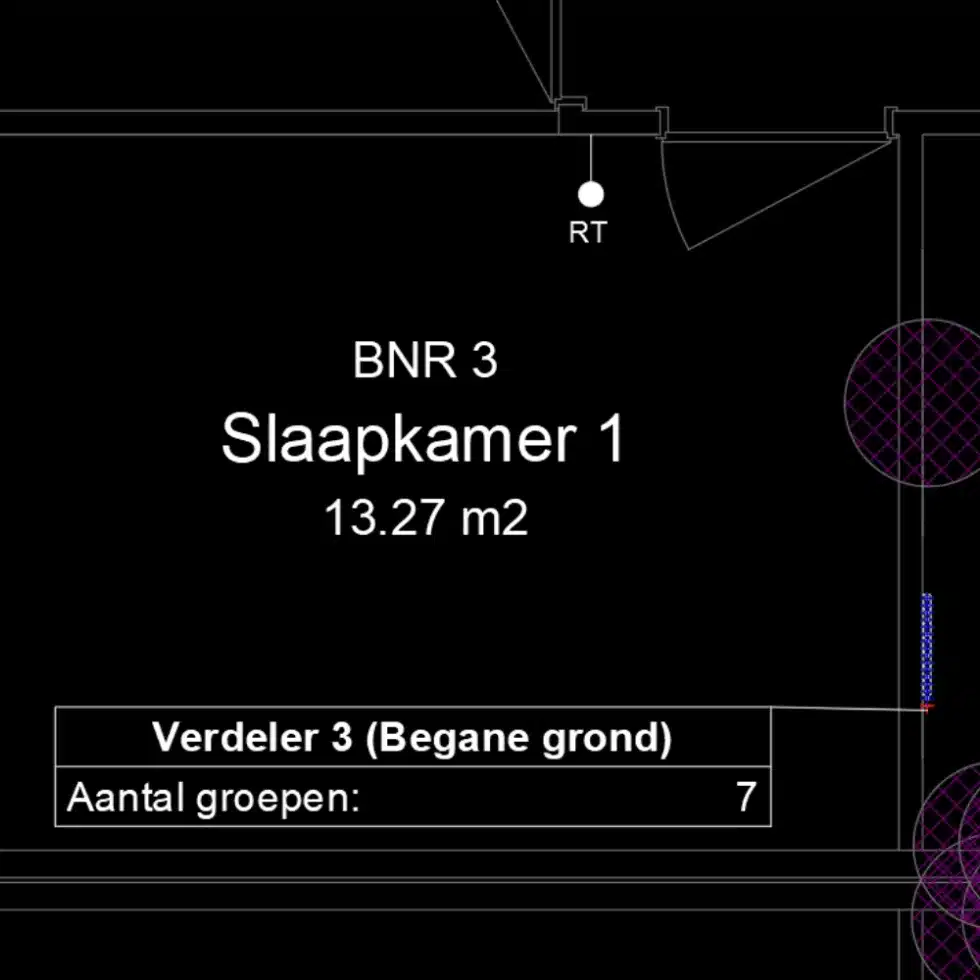
The indicative circuit layout and corresponding manifolds are presented clearly. For each room, it is immediately visible which manifold it is connected to and how many circuits are included in the calculation.
FABRICON APP
Your project, all in one place
Keep documents, project progress and communication with our engineering team organised in one central environment with Fabricon App.
Available from 1 January 2027



SERVICE OPTIONS
Choose the level of detail that fits your project
From a reliable costing basis to a project-specific design based on heat demand. Choose the level of detail that fits your project and technical preparation.
No heat loss calculation yet? We can provide this as an additional service for your project.
FAQ
Answers to questions about preliminary calculations
Find answers to questions about our preliminary calculations, the different service levels and the information we need to get started.
What information do you need for a preliminary calculation?
Ideally, we require up-to-date architectural drawings, available project information and your technical specifications. These may include system selection, material preferences and design rules. If any information is missing, we agree with you in advance on what is still required.
Do I need a heat loss calculation?
Only if the preliminary calculation needs to be matched to the actual heat demand of each room. If no heat loss calculation is available, Fabricon can provide this as an additional service.
What is the turnaround time for a preliminary calculation?
Turnaround time depends on the project size, the required level of detail and the completeness of the information provided. We agree the schedule with you when reviewing your enquiry.
What is the difference between the three service options?
The Basic option does not include heat output calculations. With Maximum heat output, we calculate the maximum output the selected underfloor heating system can deliver in each room. With Matched to heat demand, we use the heat demand of each room as the basis for the technical calculations.
Can you work to our own technical standards?
Yes. System specifications, material selections, pipe spacing, maximum circuit lengths, manifolds and other design rules can be recorded as your company standards.
Can you handle larger projects or repeat housing developments?
Yes. Our capacity can be scaled to accommodate individual projects, repeat housing developments and larger projects with multiple floors, dwelling types and manifolds.