


PRELIMINARY CALCULATIONS • HEAT LOSS CALCULATIONS • UFH LAYOUTS • BIM
UFH layouts for underfloor heating projects
We develop underfloor heating projects into clear, technically substantiated UFH layouts. This includes determining circuit layouts, pipe spacing, laying patterns and manifold positions, tailored to the technical requirements of your project.
WHAT WE DO FOR YOU
From project information to a practical UFH layout
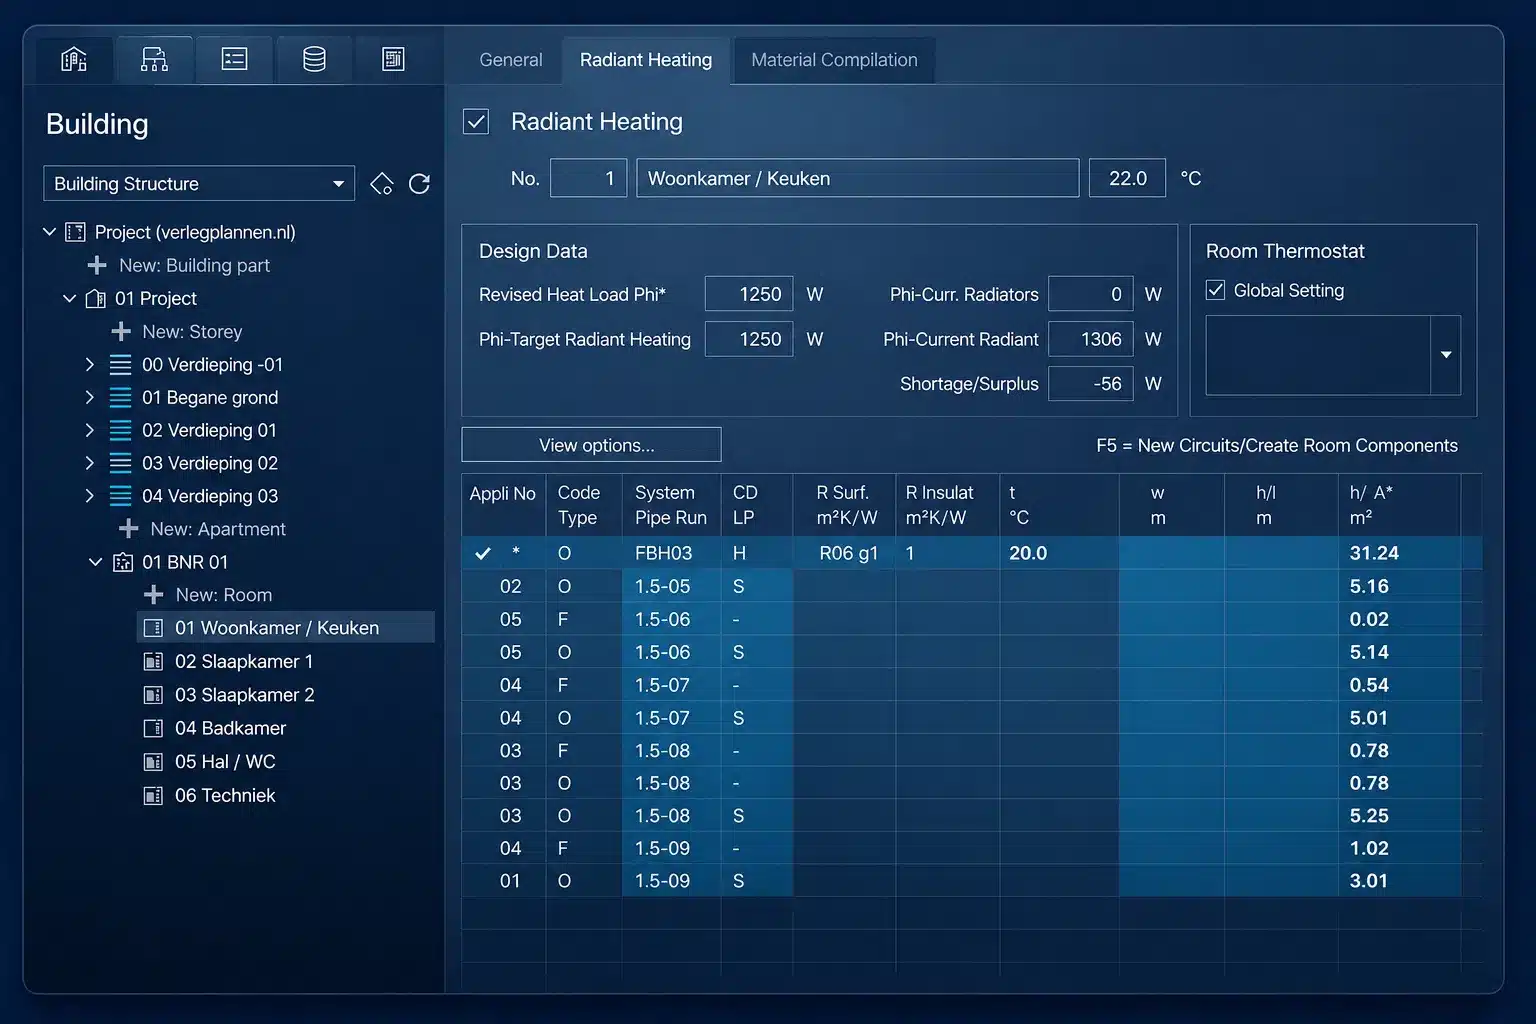
We translate project information and technical requirements into a clear design of the underfloor heating system. This includes determining circuit layouts, manifold positions, pipe spacing and laying patterns for a practical and installable design.
Project data & design criteria
We process the supplied drawings, room layouts, system configuration and project-specific design rules as the basis for the UFH layout.

Circuit layout & manifolds
We determine the required circuits, manifold positions and pipe lengths and coordinate them with the available floor areas and the system's technical requirements.

Pipe routing & laying pattern
For each room, we develop the pipe routing using the agreed pipe spacing, appropriate laying pattern and connection to the manifold. This results in a clear plan for installation and further technical verification.
OUR DESIGN PRINCIPLES
Technical design parameters
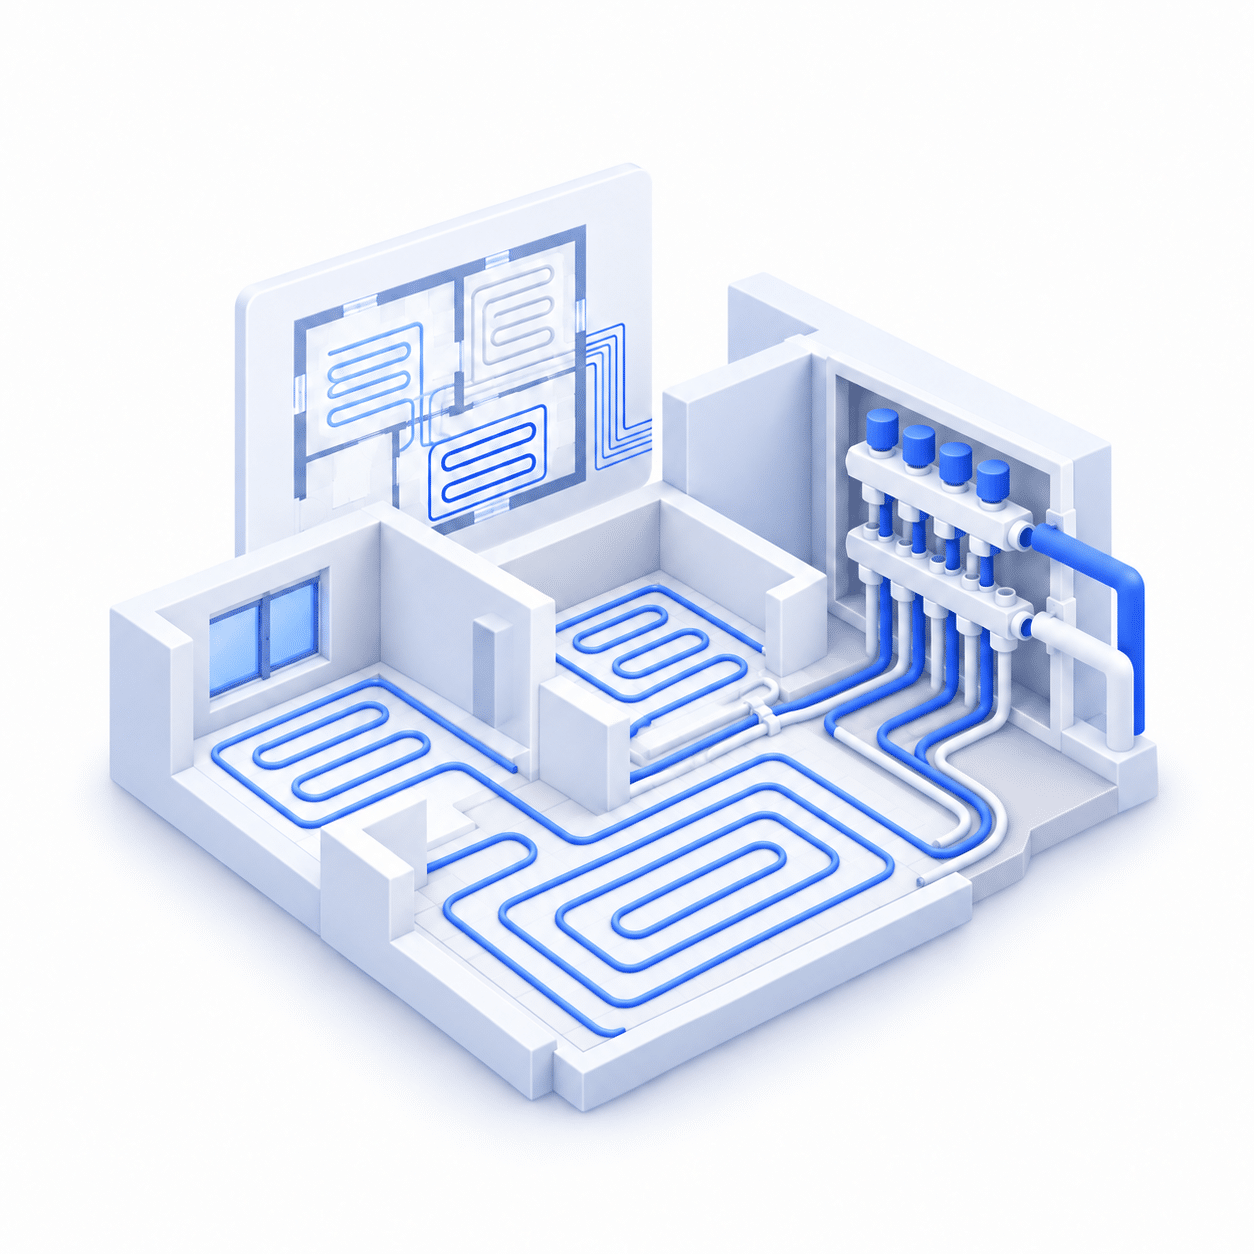
We follow consistent technical procedures, applicable standards and clearly defined design rules. This ensures consistent, verifiable deliverables aligned with your project requirements and company standards.

Consistent workflow
Every assignment follows the same defined steps, from checking the input information and developing the technical design to quality control and delivery.

Standards and guidelines
We work in accordance with applicable standards, ISSO publications and the project requirements agreed in advance.

Your company standards
Your CAD standards, material preferences, pipe spacing, pipe lengths, manifolds and other design rules can be recorded as your standard project requirements.

25+
CAD technicians & engineers

6+
years of experience

2500+
projects
DELIVERABLES
Practical UFH layouts ready for use
You receive a technically developed UFH layout in which pipe routing, circuit layouts and relevant design data are clearly documented. This gives your team clear information for installation, verification and further project coordination.

Pipe routing & laying pattern
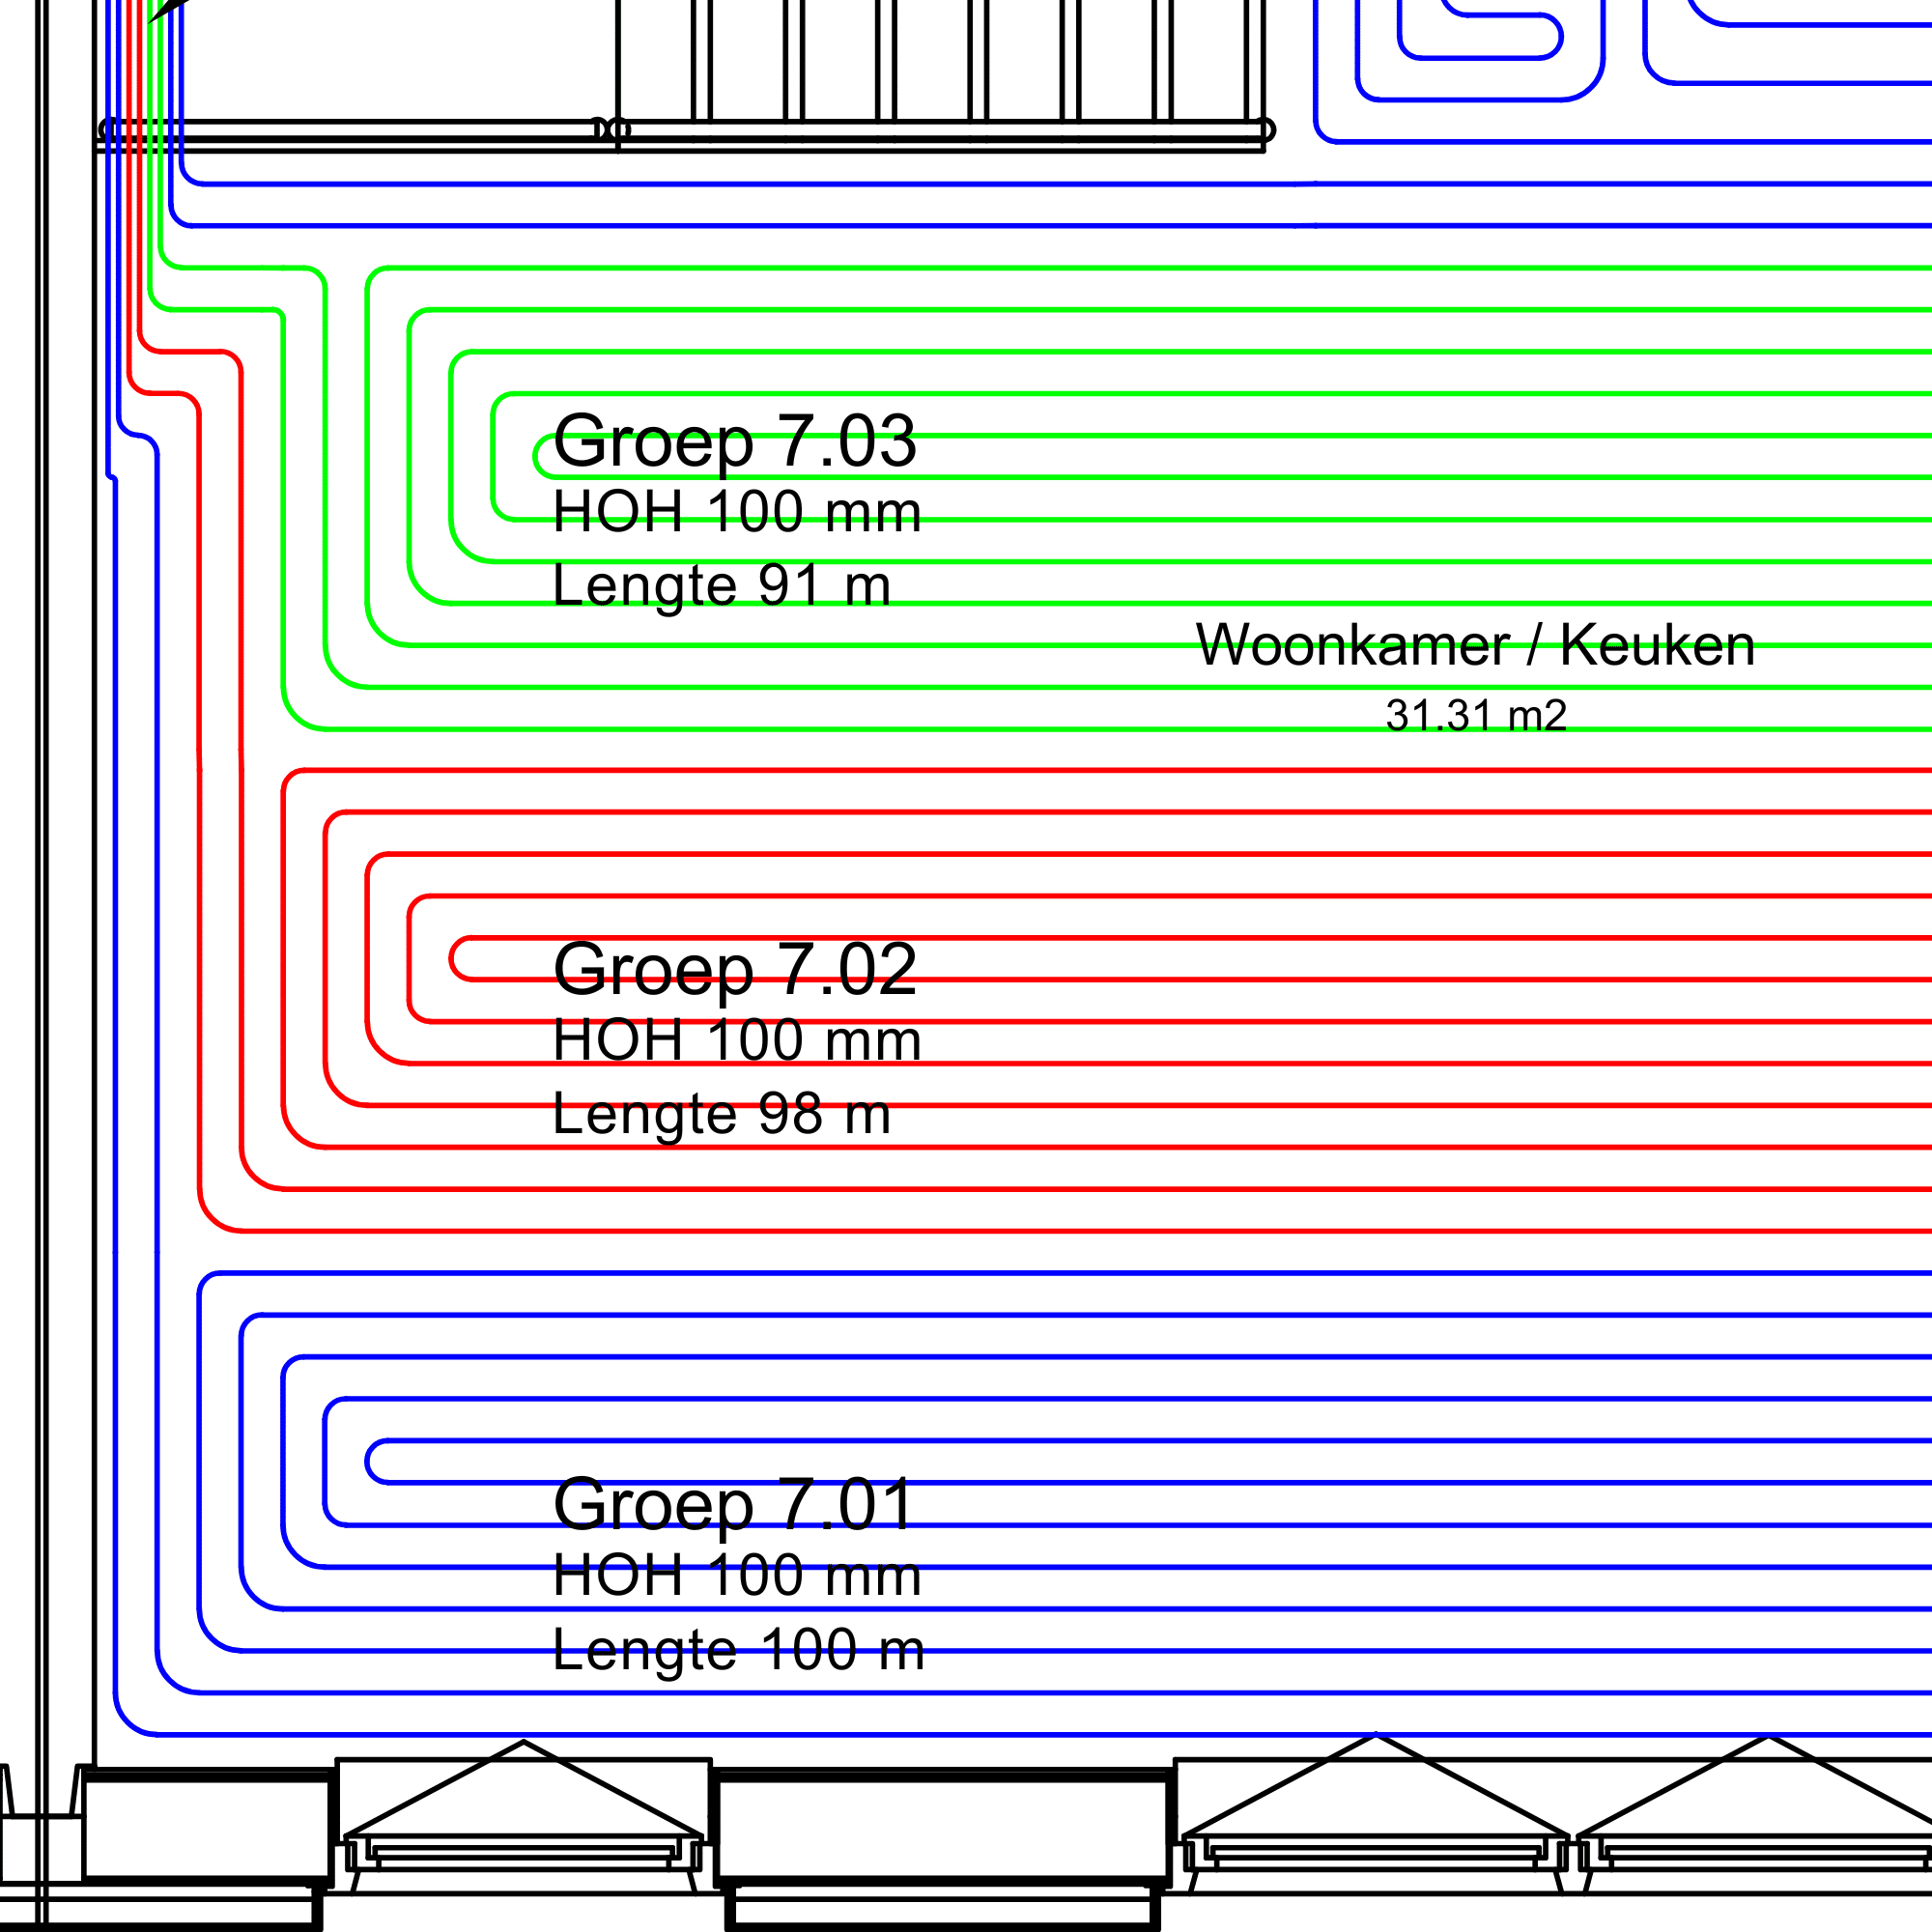
For each room, the pipe routing is developed using the selected pipe spacing and appropriate laying pattern. Flow and return are clearly connected to the corresponding circuit.

Technical circuit data
For each circuit, we record relevant technical data such as design capacity, mass flow, pressure loss and, where applicable, balancing values. This makes the design criteria directly verifiable.

Circuit layout & installation information
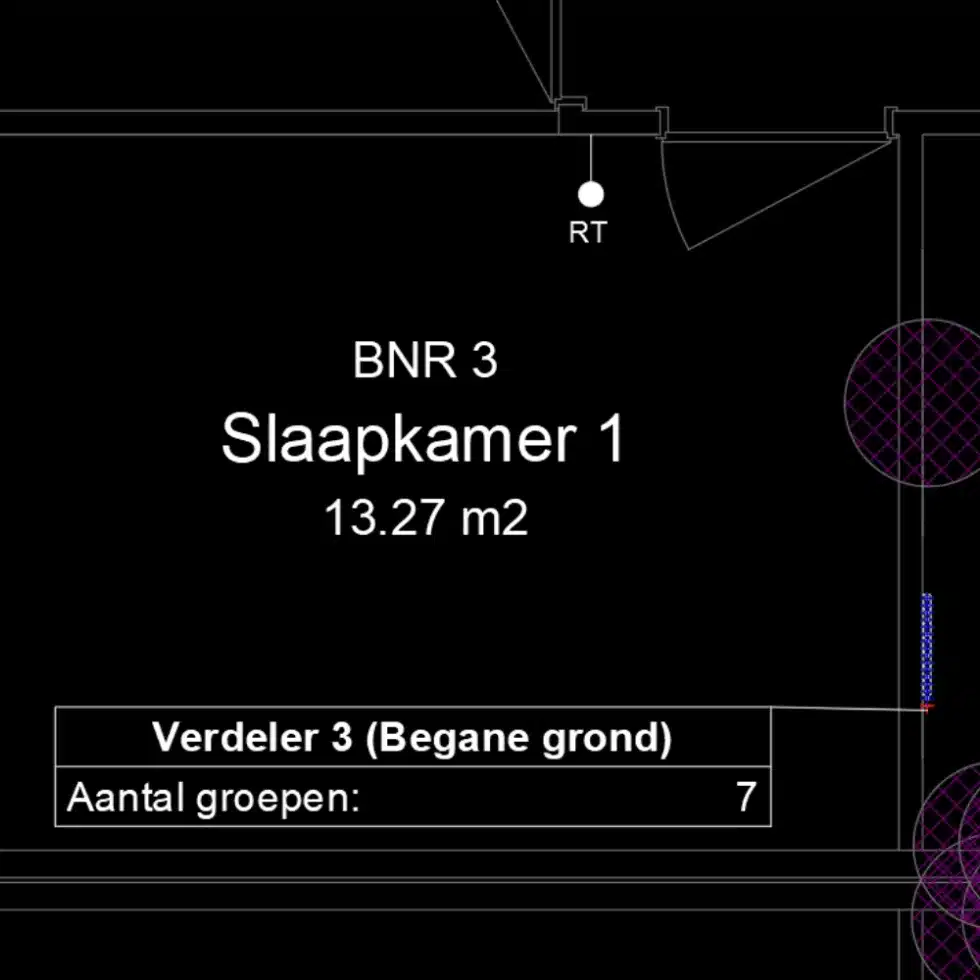
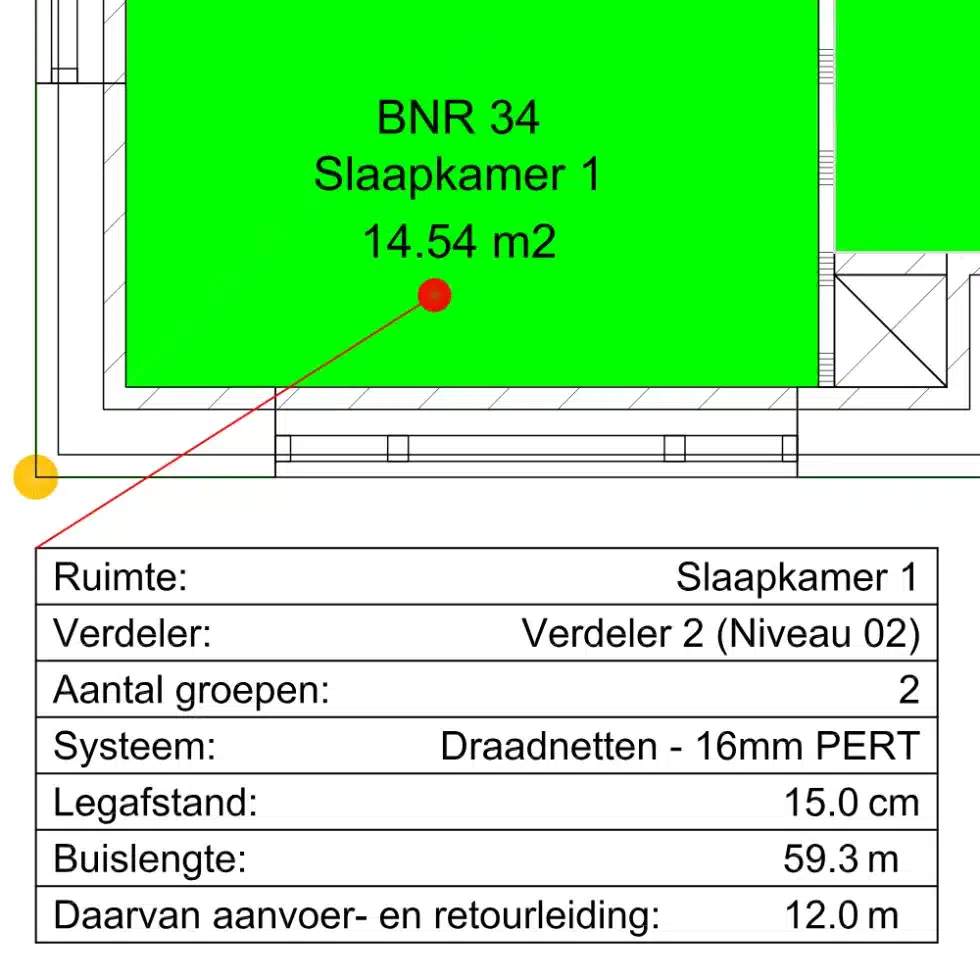
Circuit numbers, pipe spacing and pipe lengths are clearly shown on the drawing. This makes it immediately clear for each room which circuits must be installed and according to which design criteria.
FABRICON APP
A clear view of your project
All your project information in one place. Fabricon App gives you an overview of documents, progress and communication with our engineering team.
Available from 1 January 2027



VARIANTS
Choose the UFH layout that fits your project
From a practical base layout to a design fully matched to the calculated heat demand per room. Choose the level of detail that fits your project and technical requirements.
No heat loss calculation available yet?
We can provide this as an additional service for your project.
FAQ
Answers to questions about UFH layouts
Find quick answers to questions about our UFH layouts, the different levels of detail, required project information and the technical requirements we use.
What is the difference between the three levels of detail?
With UFH layout, we develop the underfloor heating system according to the agreed technical requirements, without a heat output calculation. With Maximum heat output, we additionally calculate the maximum heat output the selected system can deliver per room. With Matched to heat demand, we use the calculated required heating capacity per room as the basis for the technical design.
Can you work according to our own technical standards?
Yes. We can define your fixed design rules as a customer standard and apply them consistently. This includes pipe spacing, maximum circuit lengths, manifold positions, system choices, CAD conventions and other project-specific requirements. For the technical design of underfloor heating, we use NEN-EN 1264 and ISSO publication 49 where applicable, together with the manufacturer’s system specifications and the agreed project requirements.
How are circuits, pipe spacing and laying patterns determined?
We determine the circuit layout, pipe spacing and laying patterns based on the available floor areas, system configuration and technical design criteria. We also take into account pipe lengths, manifold positions and the required or available heat output.
What information do you need for a UFH layout?
Ideally, we receive up-to-date architectural drawings, the required system configuration and available technical project information. This may include pipe type, pipe spacing, manifold selection, maximum circuit length and any company-specific design rules. Missing design criteria are agreed with you in advance.
Do I need a heat loss calculation?
Not for every level of detail. A basic UFH layout or maximum output calculation can be developed using pre-agreed technical requirements. When the UFH layout must be matched to the actual heat demand per room, a heat loss calculation is required.
What do I receive upon completion?
You receive a technically developed UFH layout clearly showing circuits, pipe routing, pipe spacing, circuit numbers and pipe lengths. Depending on the selected level of detail, additional calculation and design data are included.