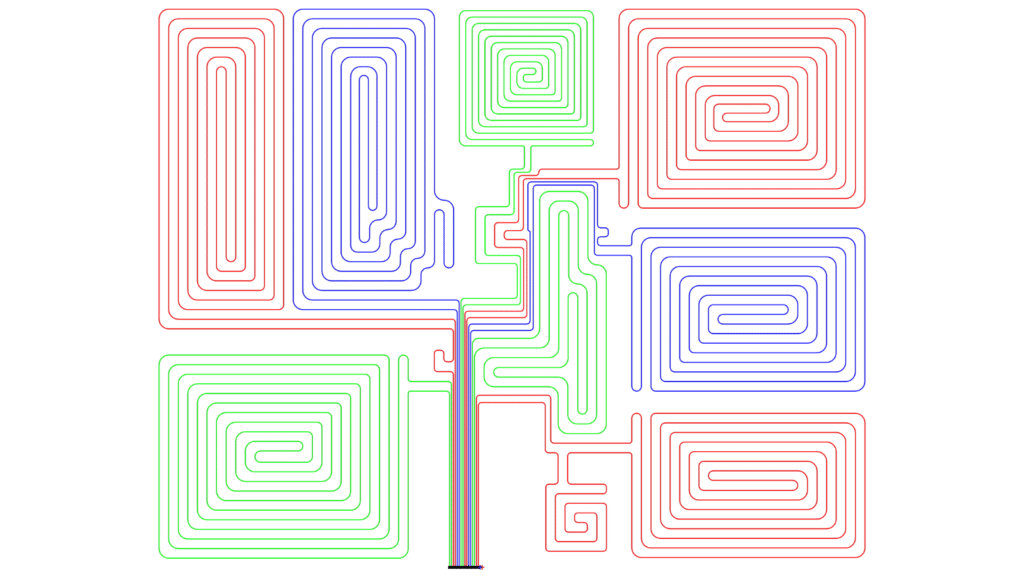

Underfloor Heating Layouts Tailored to Your CAD Standards
Discover how UFH Design adapts underfloor heating layouts to your CAD standards, from title blocks and room labels to manifold schedules, circuit colours and dimensions.
For your first project, we agree your CAD standards, technical requirements and deliverables, so our engineering fits your organisation from the outset.
Preliminary calculations, heat loss calculations, UFH layouts and BIM connect within one technical workflow, developing project information step by step.