

PRELIMINARY CALCULATIONS • HEAT LOSS CALCULATIONS • UFH LAYOUTS • BIM
Design & engineering for underfloor heating
We support installers and construction professionals with the preparation of underfloor heating projects. From the initial calculation to a clear and practical design, tailored to your technical requirements and drawing standards.
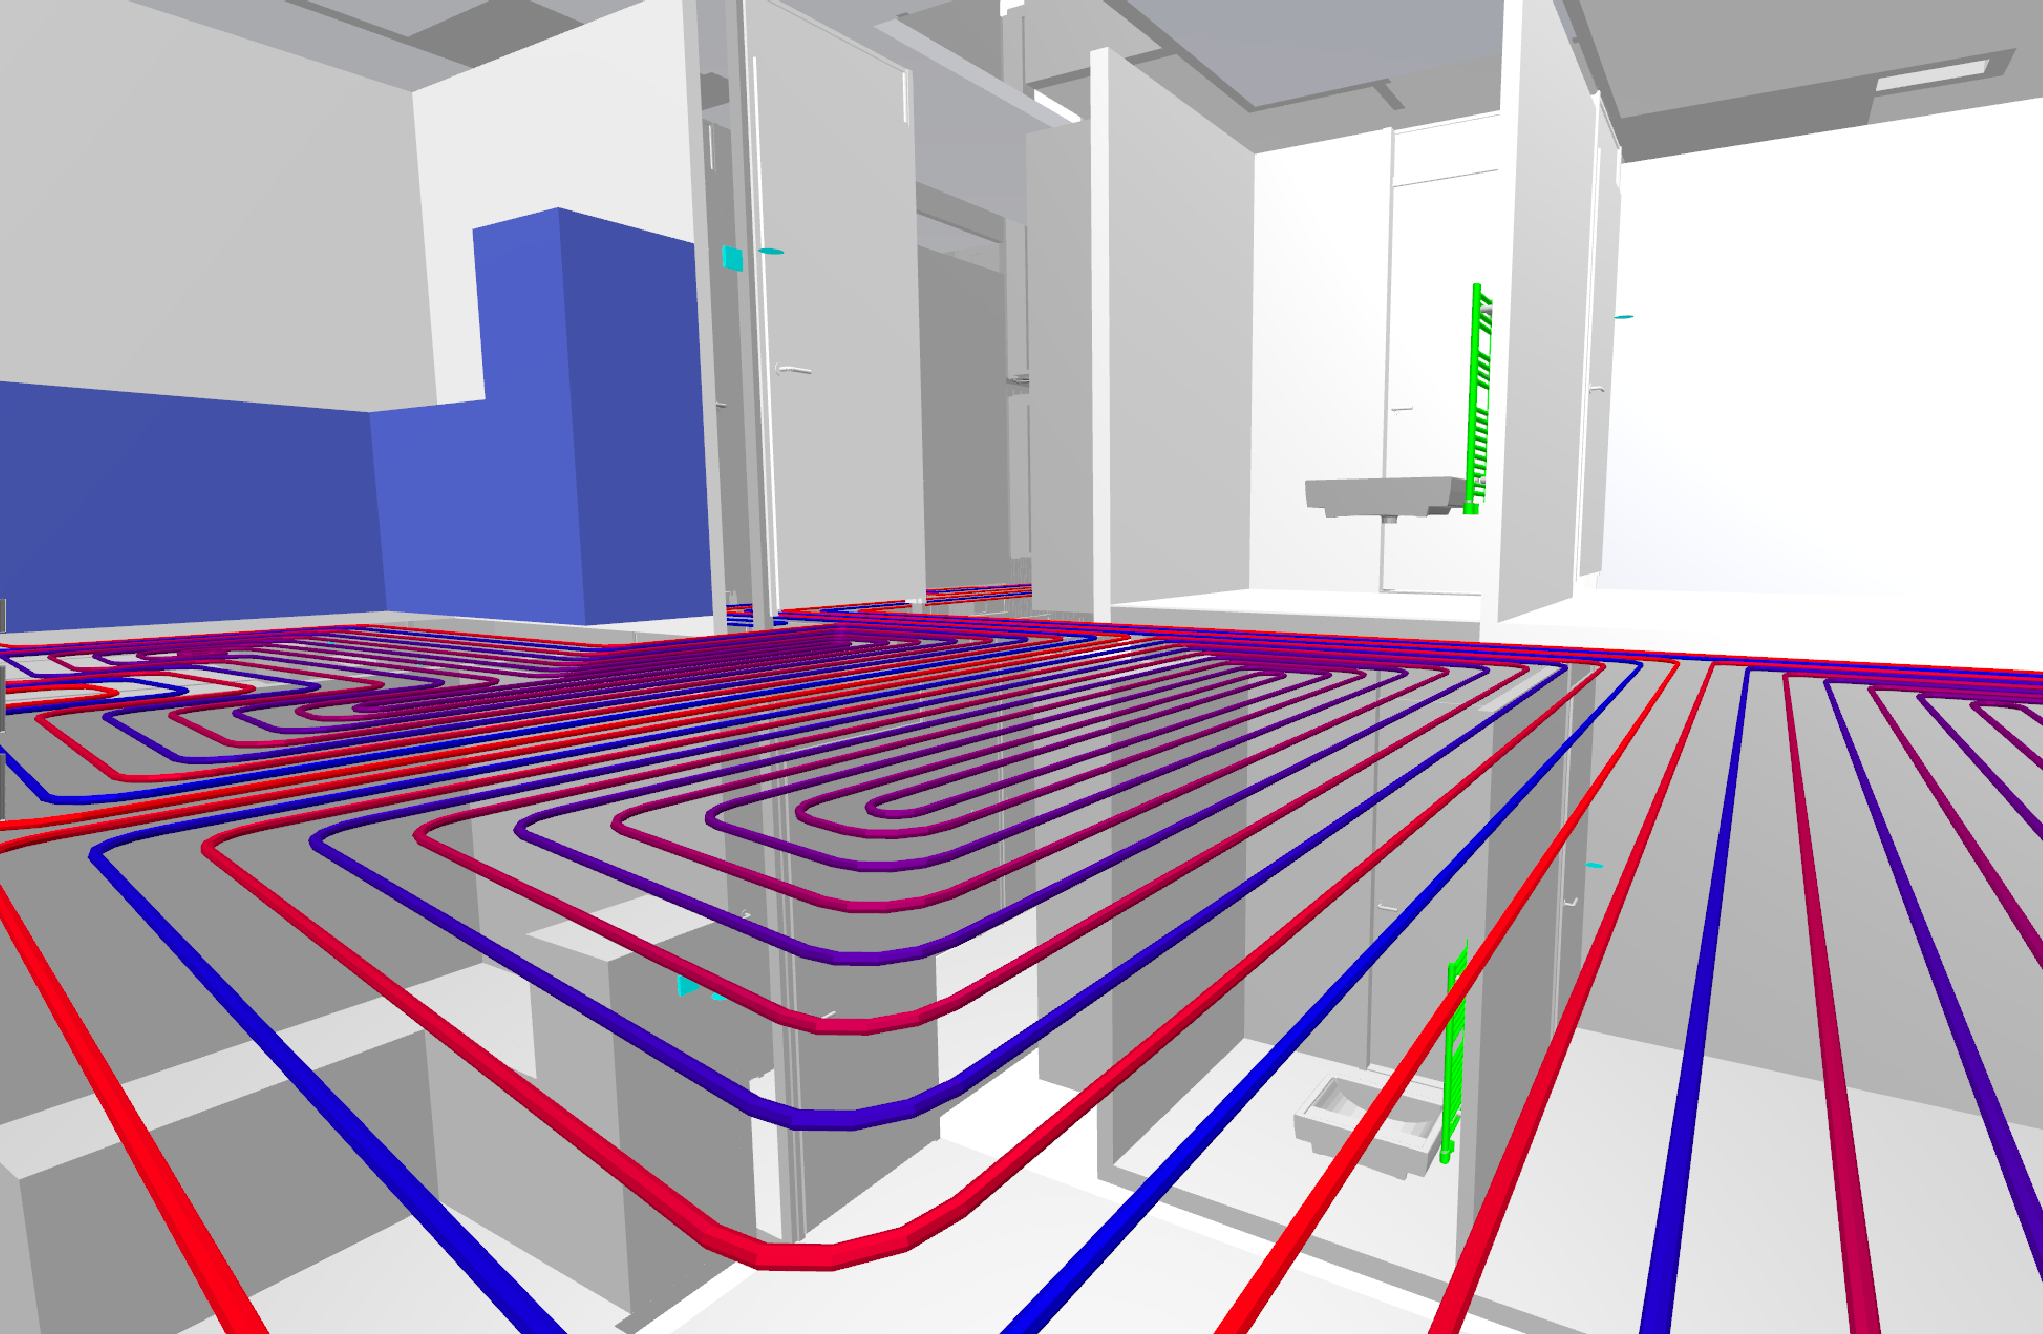
WHO WE WORK WITH
For installers and construction professionals
We align with your drawing standards, technical requirements and project workflow. This ensures our engineering fits your organisation’s way of working from the very first project.
Company-specific
Engineering tailored to your drawing conventions, CAD standards and technical requirements.

Scalable capacity
Suitable for both individual assignments and larger projects with many homes or multiple floors.

Efficient turnaround
A structured process with clear agreements on planning, project input and delivery.

Consistent quality
Established working methods and internal checks ensure consistent and reliable project engineering.

Technical expertise
Experienced engineers and CAD designers with specialist knowledge of underfloor heating, calculations and BIM.

Digital collaboration
With Fabricon.app, we bring projects, documents and project communication together in one central environment.

OUR DESIGN PRINCIPLES
Technical design parameters
We work according to established technical requirements, applicable standards and clear design rules. This ensures consistent, verifiable deliverables tailored to your project and company standards.

Consistent workflow
Every assignment follows the same structured steps: from input checks and technical design through quality control and final delivery.

Standards and guidelines
We work in accordance with applicable standards, ISSO publications and the technical requirements agreed for each project.

Your company standard
Your CAD standards, material choices, pipe spacing, pipe lengths, manifolds and other design rules can be defined as a fixed company standard.

25+
CAD technicians & engineers

6+
Years of experience

2500+
Projects
OUR SERVICES
Engineering from calculation to practical design
Our services connect seamlessly and together form a complete technical workflow for underfloor heating projects.

Preliminary calculations
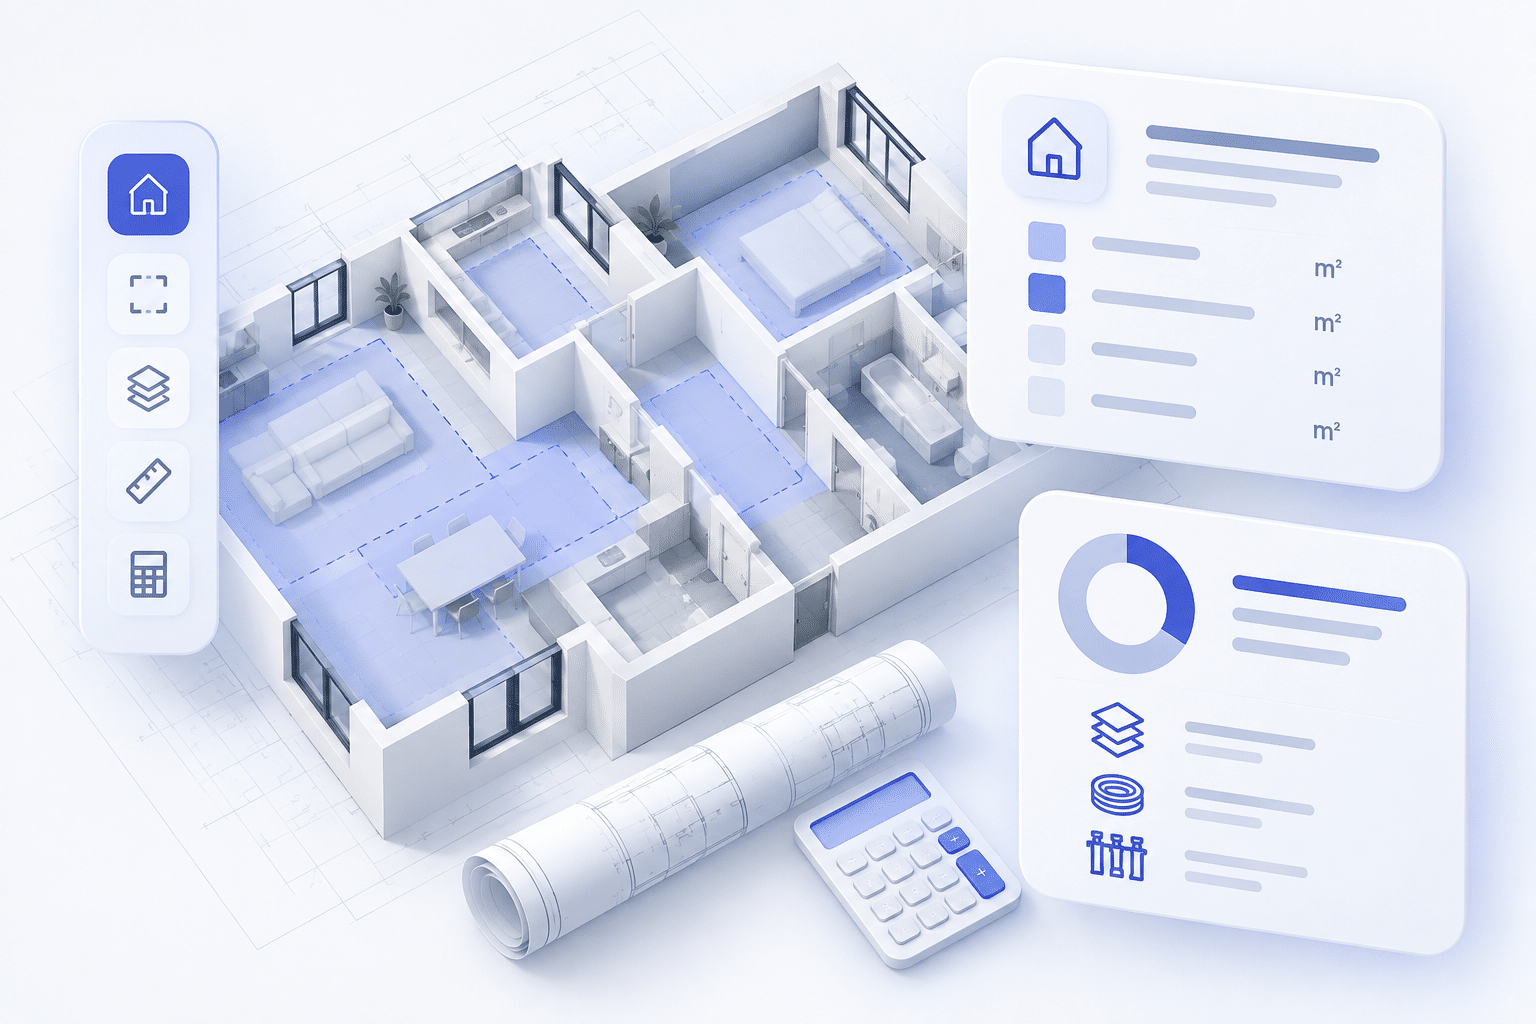
Technical requirements, capacities and material quantities as a reliable basis for costing, quotations and further engineering.
More about Preliminary calculations

Heat loss calculations
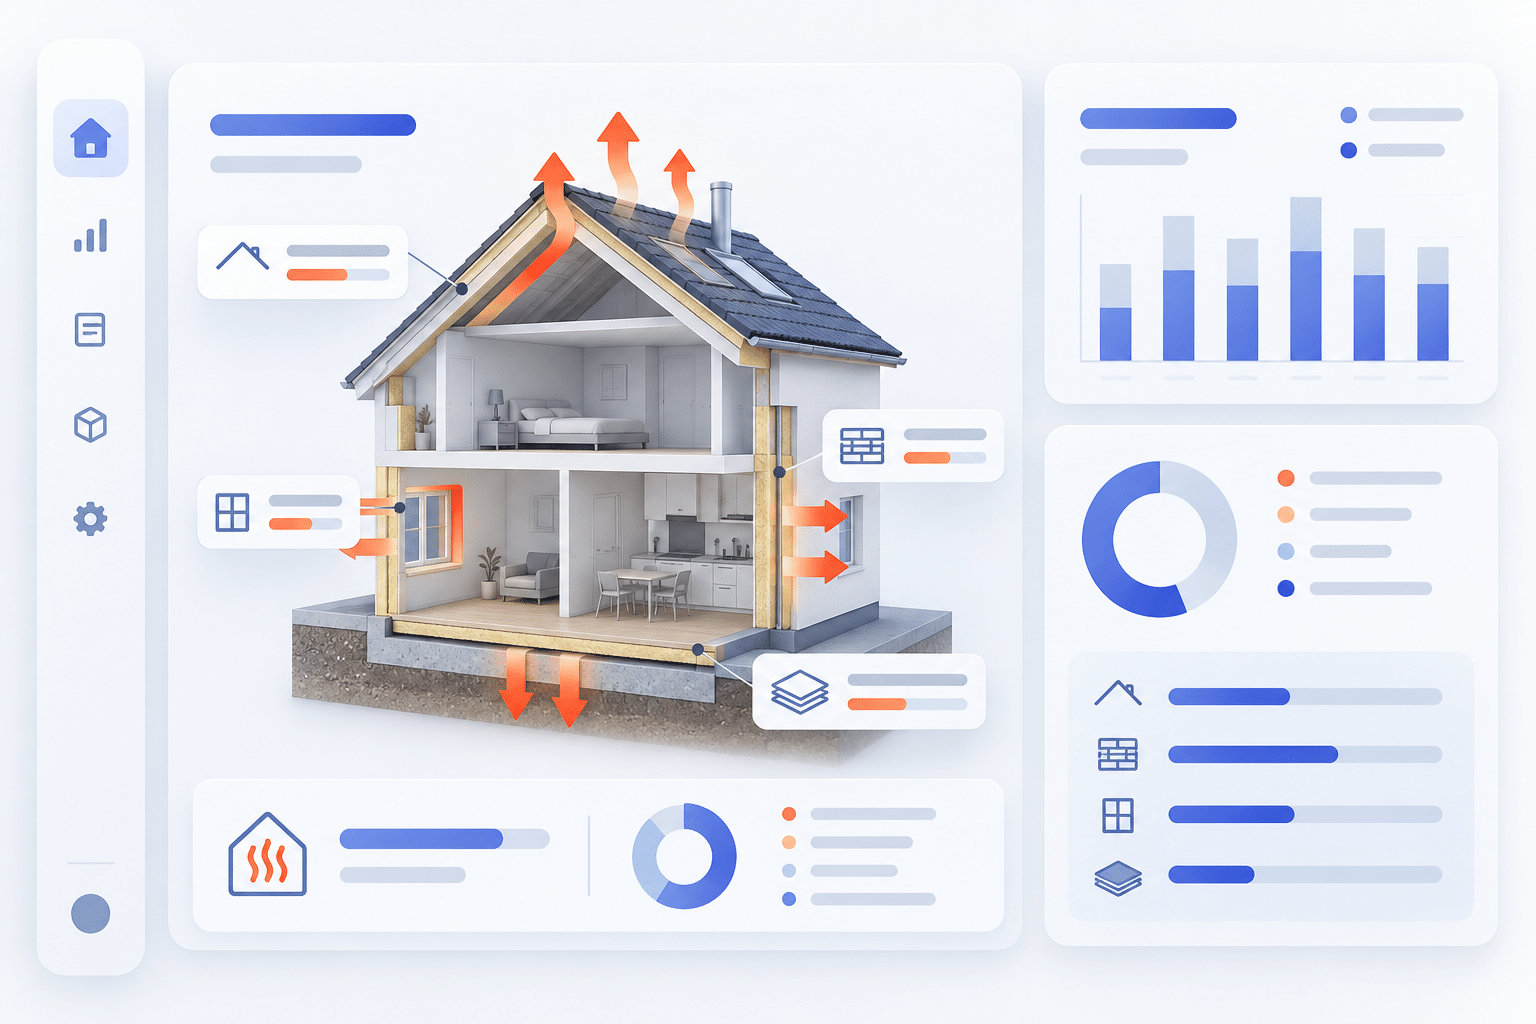
Accurate determination of the heat demand per room as the basis for sizing the heat distribution system.
More about Heat loss calculations

UFH layouts
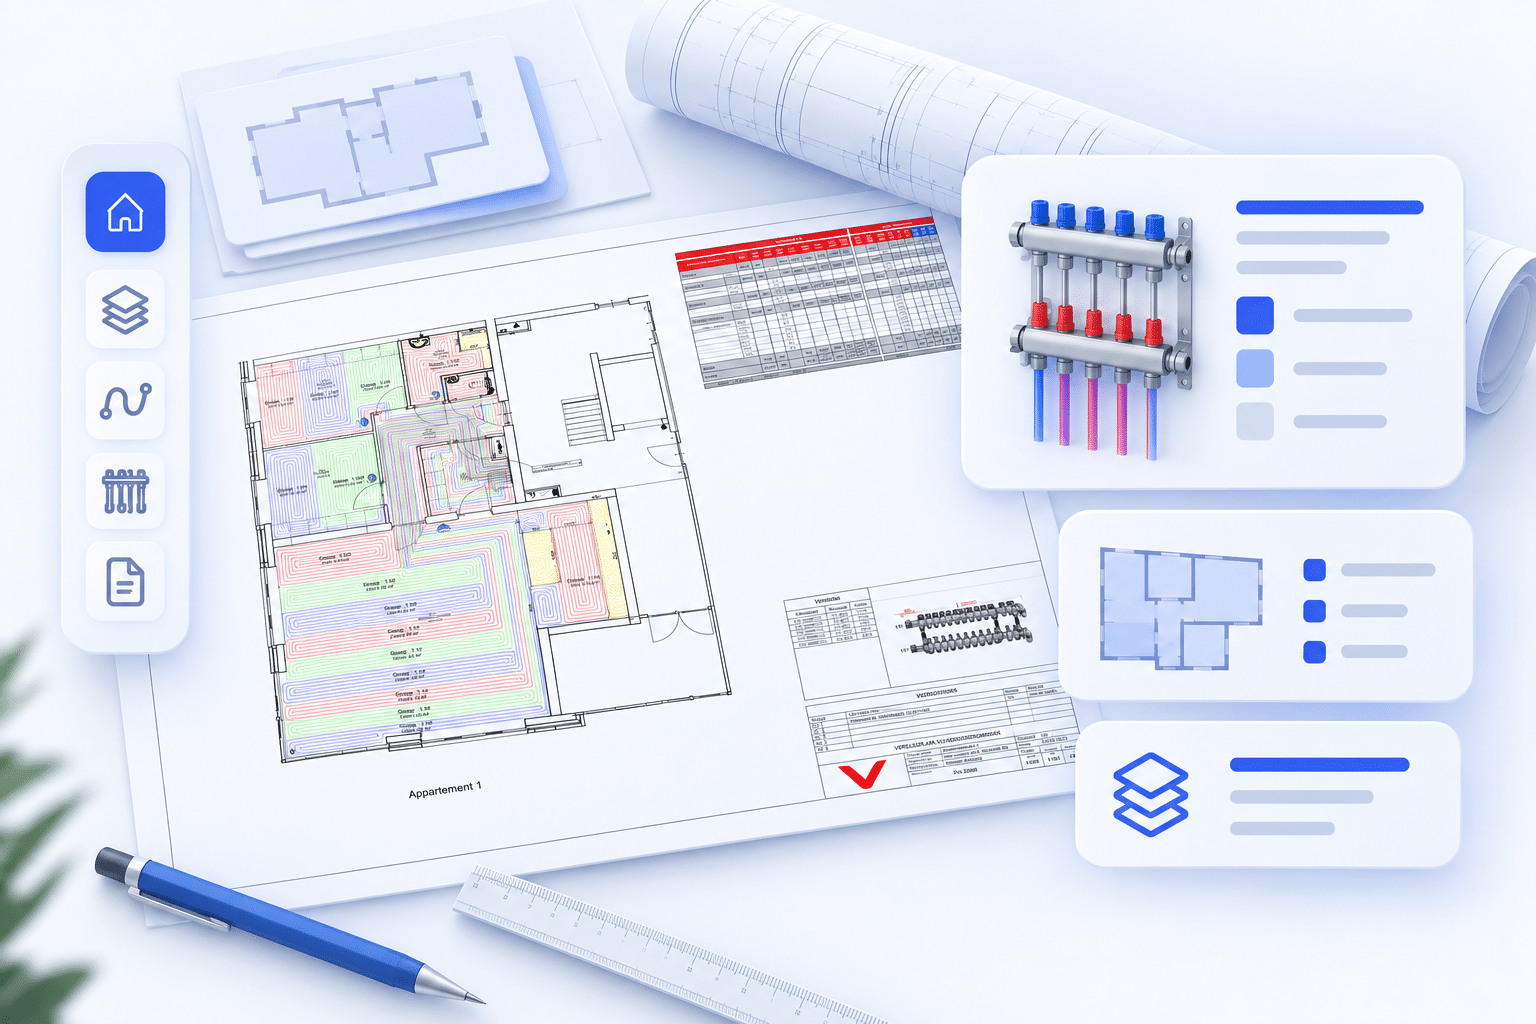
UFH layouts translate technical design criteria into clear, practical information for work preparation and installation.
More about UFH layouts

BIM
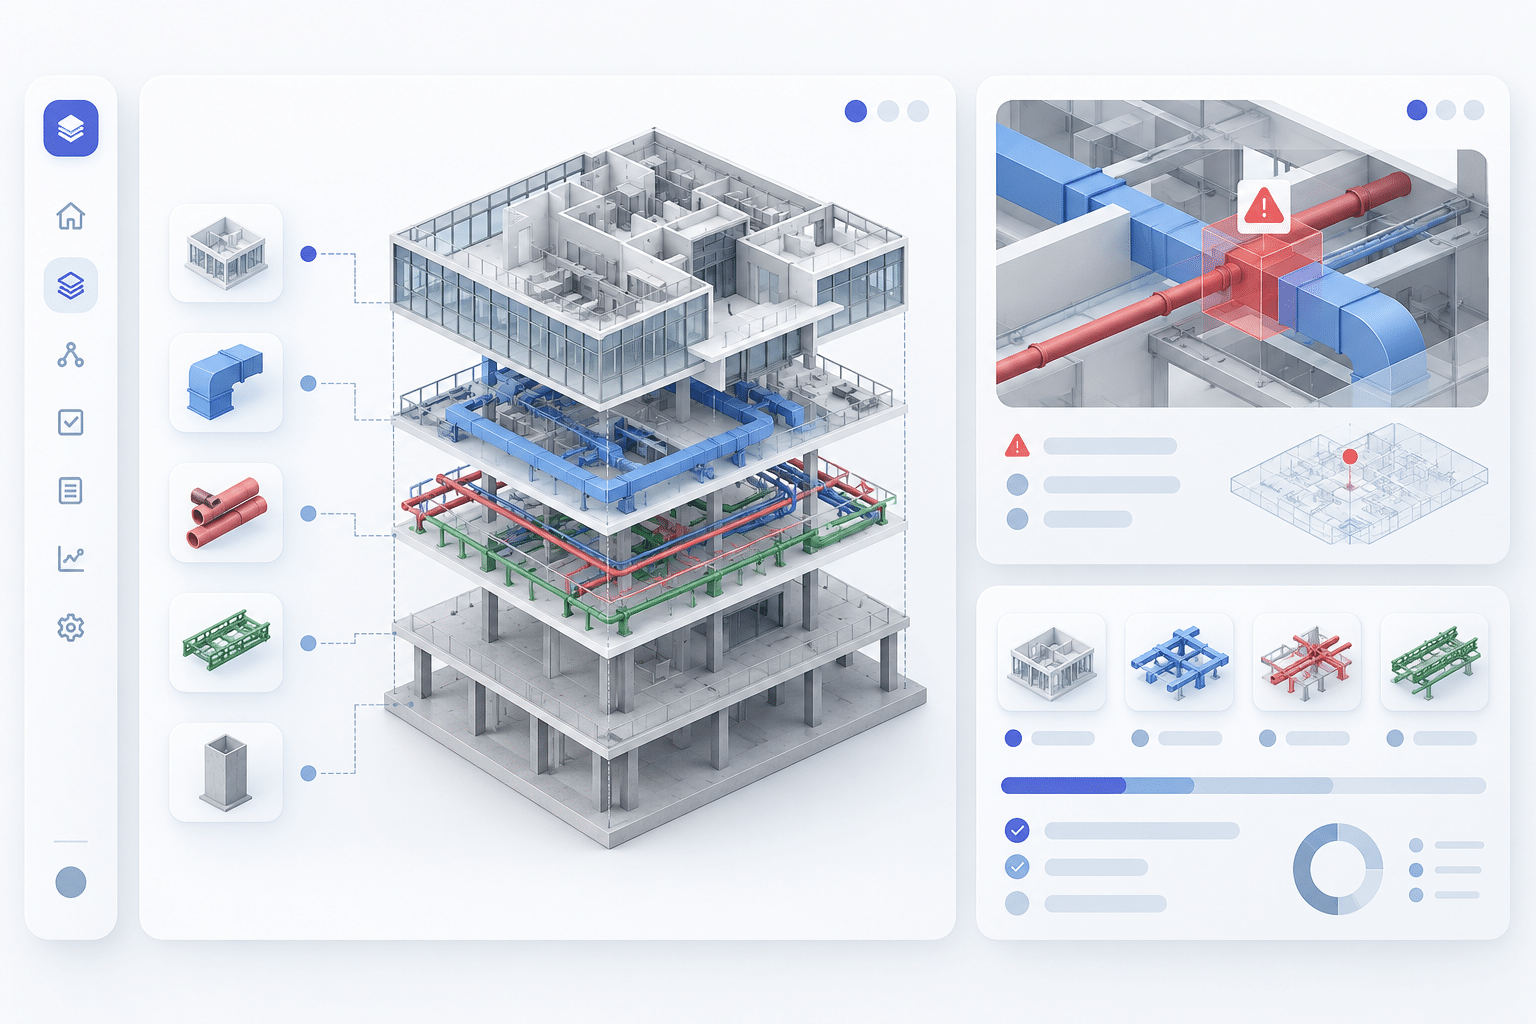
BIM models bring design, engineering and execution together and support clear coordination between disciplines.
More about BIM
FABRICON APP
Your project, clearly organised
All project information in one place. With Fabricon App, you can keep track of documents, progress and communication with our engineering team.
Available from 1 January 2027



FAQ
Answers to frequently asked questions
Find answers to questions about our services, working methods and technical engineering.
What information do you need to get started?
Ideally, we receive up-to-date architectural drawings, technical requirements and available project information. If information is missing, we agree in advance what is still required.
Can you work according to our own drawing standards?
Yes. We can apply your layer structure, colours, symbols, naming conventions, dimensions and other CAD standards so the drawings fit your own workflow and company standards.
Which types of UFH layouts do you provide?
We provide different levels of detail, from a practical UFH layout to a technically substantiated design including calculations, circuit data and reporting. Together we determine which level best fits the project.
Can you also handle larger residential projects?
Yes. Our capacity is scalable for individual assignments, repetitive residential developments and larger projects with multiple floors, dwelling types and manifolds.
Do you also provide heat loss calculations and preliminary calculations?
Yes. In addition to UFH layouts, we provide preliminary calculations, heat loss calculations and BIM engineering for underfloor heating projects.
What is the typical lead time?
Lead time depends on the size and complexity of the project and the completeness of the information provided. After reviewing the project, we agree a clear schedule and delivery date in advance.
POWERED BY FABRICON
The people behind UFH Design
Our specialists work every day to deliver clear, reliable and technically substantiated projects.
TECHNICAL QUALITY
“Technical quality starts with clear design criteria. That is why every project is carefully engineered, checked and aligned with the client’s requirements.”

Manager Engineering
PLANNING & CAPACITY
“Reliable planning requires clear oversight and the right capacity. We align our team with the size of the project and monitor progress so agreements remain clear and deliveries predictable.”

Manager Operations
CONSISTENT ENGINEERING
“A good UFH layout must be clear and practical for everyone. We work with established drawing conventions and check the engineering for consistency and completeness so every drawing fits the client’s working methods.”

CAD Team Leader
CLIENT & ENGINEERING
“Good collaboration starts with understanding what the client needs. We translate project requirements into clear technical agreements and keep communication lines short between the client and our engineering team.”

Account Engineer
NEWS & INSIGHTS
Knowledge, projects and developments
Read more about our projects, technical insights and developments in underfloor heating engineering.
Underfloor Heating Layouts Tailored to Your CAD Standards
Discover how UFH Design adapts underfloor heating layouts to your CAD standards, from title blocks and room labels to manifold schedules, circuit colours and dimensions.